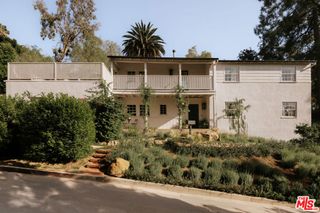
3619 Lowry Road, Los Angeles, CA 90027
- 4 beds |
- 3 baths |
- 2,503 sqft
 Single-Family Home
  Built in 1964
  6,952sqft lot
 2 car garage
  $1,157/sqft
  Listed 3 months ago
Property Description
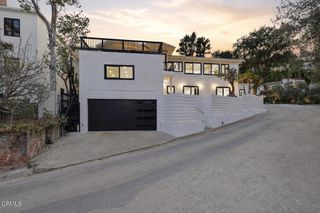
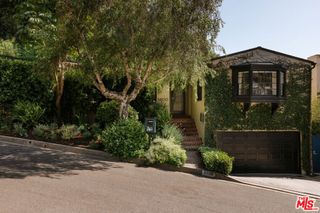
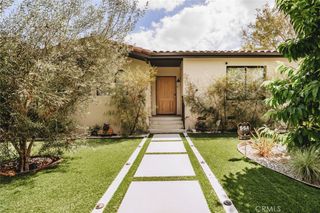
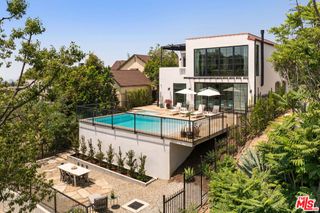
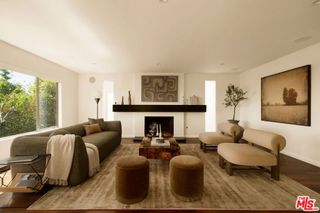
Imagine waking up to soft morning light filtering through expansive windows, framing lush hillside greenery and distant city views. Welcome to 3619 Lowry Road in Los Feliz—a beautifully remodeled mid-century home that captures the essence of bright, elevated California living. The interiors flow with effortless elegance: crisp white walls, warm wood accents, stone details, and abundant natural light create an airy, inviting atmosphere perfect for both intimate moments and inspired gatherings. Thoughtfully designed open living spaces seamlessly connect to the gourmet kitchen with its expansive island, where everyday life feels luxurious and connected to the outdoors. The primary living areas enjoy single-level ease throughout, offering a rarity for hillside living without compromising views. Outside, the backyard is a true serene escape—lush, private, and designed for California living at its best. Multiple patios, verdant landscaping, and seamless indoor-outdoor transitions invite al fresco dining, relaxation with nature, or unwinding in the hot tub surrounded by trees and tranquility. A standout feature is the first-floor Junior ADU, offering the perfect balance of separation and proximity, it serves beautifully as a private office, creative studio, guest suite, or flexible living space—ideal for the modern Los Feliz lifestyle. Nestled in the hills moments from Griffith Park trails, the Observatory, Los Feliz Village’s hip dining and shops, and cultural hotspots, this home offers the ideal blend of privacy, modern luxury, and neighborhood energy. A rare opportunity to own a light-filled, versatile hillside retreat in one of LA’s most desirable enclaves.
- Listing Status:
- Active
- Date Added:
- July 10, 2026
- Data Last Updated:
- October 8, 2026 at 2:18PM
- Listing Office:
- Equity Union : 818-989-2000
- Listing Agent:
- Michelle Shamamian : 818-989-2000
- Contact:
- 818-653-9559
- MLS ID:
- SR26150477

- General: Guest House AttachedAbove GroundPrivate
- Style: ContemporaryMid-Century Modern
- Other Structures: Guest House AttachedFront PorchCovered
- Pool: None
- Parking: GarageParking spaces: 2
- Roofing: Flat
- General: 2
- Road/Access: City Street
- HOA Amenities: 0.0
- Originating MLS: CRMLS_CRM
- School District: Los Angeles Unified
- County: Los Angeles
- Zoning: LAR15592009023
- View: City LightsMountain(s)View
- Fencing: Wrought Iron
- Utilities: Cable AvailableElectricity AvailableSewer AvailableWater AvailableStandard
- Water: Public
- Sewer: Public Sewer
- Source: CRMLS_CRM
This listing courtesy of Michelle Shamamian , Equity Union
Monthly Payment
- Principal & Interest $
- Property Taxes $
- Home Insurance $
- VA Funding Fee $

 New - 1 day ago