3736 Edgehill, Los Angeles, CA 90018
- 4 beds |
- 3 baths |
- 1,583 sqft
 Single-Family Home
  Built in 1940
  5,907sqft lot
 2 car garage
  $884/sqft
  Listed 11 days ago
Property Description
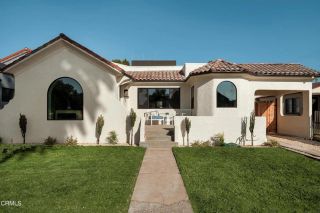
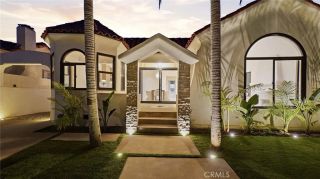
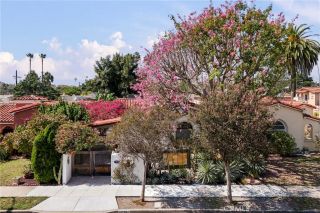
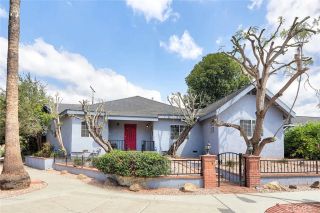
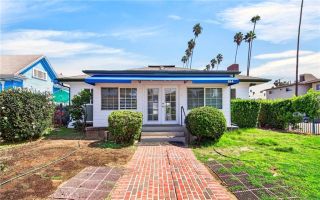
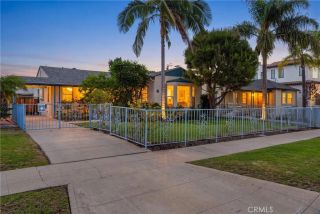
Welcome to 3736 Edgehill Drive, a classic 1940 Leimert Park traditional with gleaming hardwood floors, a private backyard retreat, and a detached two-car garage with ADU potential. Even better, the seller will consider a credit toward a rate buydown and/or closing costs. Set behind a deep, manicured lawn framed by bird of paradise and palms, the home makes a warm first impression with its brick chimney, bay window, and long gated driveway. Inside, approximately 1,583 sq ft of single-level living offers 4 bedrooms and 2.5 baths on a 5,905 sq ft lot, with rich hardwood flowing through the main living areas and bedrooms. The living room is anchored by a wood-burning fireplace with a white mantel, flanked by built-in shelving and brightened by recessed lighting. The formal dining room delivers the 1940s character buyers love: crown molding, wainscoting, a chandelier, and French doors that pull in natural light. The kitchen offers generous wood cabinetry, granite-style counters, a glass subway-tile backsplash, and a gas range, with an indoor laundry room just off the kitchen that has its own door to the yard. The bedrooms are bright and well-proportioned, including a light-filled corner room with paneled walls that works beautifully as a bedroom, home office, or creative studio. Out back, a covered pergola patio with brick pavers sets the stage for outdoor dining and weekend gatherings, opening to a private, block-walled yard with lawn and a mature lemon tree. The detached two-car garage features a finished interior, side entry door, and built-in shelving, and presents an opport
- Listing Status:
- Active
- Date Added:
- September 26, 2026
- Data Last Updated:
- October 8, 2026 at 12:12PM
- Listing Office:
- Larry Hughes, Broker : 323-228-2736
- Listing Agent:
- Larry Hughes : 323-228-2736
- MLS ID:
- OC26210324
- General: N/K
- Style: Contemporary
- Pool: N/K
- Parking: GarageParking spaces: 2
- Roofing: Shingle
- General: 1
- HOA Amenities: 0.0
- Originating MLS: California Regional MLS
- County: Los Angeles
- Zoning: 5033013050
- View: Neighborhood
- Utilities: Electricity ConnectedNatural Gas ConnectedSewer ConnectedWater Connected
- Water: Public
- Sewer: Public Sewer
- Source: California Regional MLS
This listing courtesy of Larry Hughes , Larry Hughes, Broker
Monthly Payment
- Principal & Interest $
- Property Taxes $
- Home Insurance $
- VA Funding Fee $