3810 Wilshire Boulevard 1009, Los Angeles, CA 90010
- 1 bed |
- 1 bath |
- 710 sqft
 Condominium
  Built in 1962
  1.47acre lot
 1 car garage
  $704/sqft
  Listed 14 days ago
Property Description
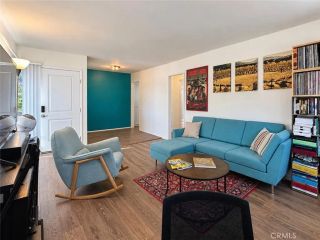
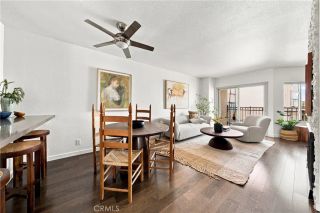
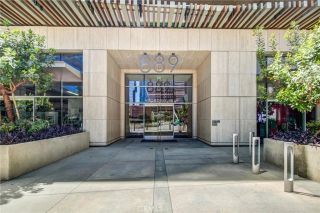
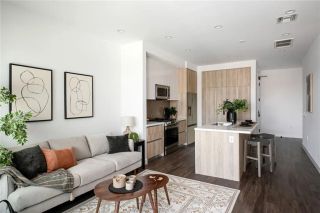
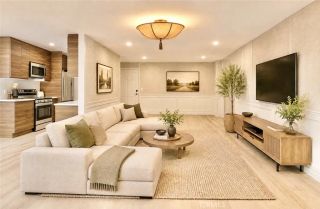
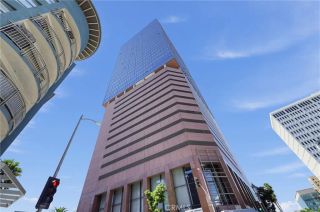
Experience the pinnacle of sophisticated urban living at The Mercury, one of Mid-Wilshires premier residential high-rises. Perched high on the 10th floor, this residence offers an exceptional open-concept layout framed by large dual-pane windows that showcase sweeping, unobstructed panoramic views of the Los Angeles skyline. Featuring rich wood flooring throughout, this thoughtfully designed home blends modern style with everyday functionality. The sleek, clean-lined kitchen is fully equipped with white cabinetry, a tiled backsplash, and a complete suite of stainless steel appliances (including a refrigerator, stove, microwave, and dishwasher), flowing seamlessly into the light-filled living and dining areas. The bedroom features comfortable carpeting, a built-in dresser, a mirrored sliding closet, and an adjacent full bathroom complete with contemporary finishes and a shower-tub combo. Additional home conveniences include an in-unit stacked washer and dryer. As a resident of The Mercury, you will enjoy world-class building amenities designed for luxury living, including a stunning rooftop pool and sundeck with breathtaking city views, an on-site fitness center, secure entry, and convenient ground-floor retail, dining, and professional services. Centrally positioned with effortless access to Koreatown, Downtown LA, the Miracle Mile, and major transit lines, this is premier city living at its finest. Don't miss this incredible opportunity!
- Listing Status:
- Active
- Date Added:
- September 8, 2026
- Data Last Updated:
- September 22, 2026 at 6:11PM
- Listing Office:
- LPT Realty, Inc : 877-722-8085
- Listing Agent:
- RUDY LIRA KUSUMA : 626-780-2221
- MLS ID:
- WS26195639
- General: Community/Common
- Style: Modern
- Pool: AssociationHeatedRoof Top
- Parking: GatedGarageParking spaces: 1
- General: 22
- HOA Amenities: Call for RulesGym/Ex RoomPoolSecurityExterior Bldg MaintenanceLimited InsuranceSewerTrash PickupWaterSecurity750.0Monthly
- Originating MLS: California Regional MLS
- County: Los Angeles
- Zoning: LAR45093027099
- View: City Lights
- Utilities: Electricity ConnectedSewer ConnectedWater Connected
- Water: Public
- Sewer: Public Sewer
- Source: California Regional MLS
This listing courtesy of RUDY LIRA KUSUMA , LPT Realty, Inc
Monthly Payment
- Principal & Interest $
- Property Taxes $
- Home Insurance $
- VA Funding Fee $

 New - 52 minutes ago