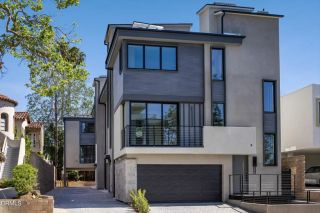
3836 De Longpre Avenue, Los Angeles, CA 90027
- 3 beds |
- 3 baths |
- 2,082 sqft
 Single-Family Home
  Built in 1921
  7,632sqft lot
 —— car garage
  $792/sqft
  Listed 10 days ago
Property Description
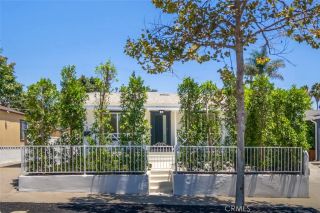
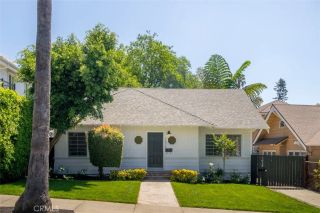
Where Franklin Hills, Los Feliz and Silver Lake converge, 3836 De Longpre Ave offers a true urban oasis and Zen-like home with modern, multi-level living. A gated entrance opens onto expansive grounds sheltered by a canopy of mature trees and artfully landscaped with agave, cacti and meandering pathways. As you descend down the Saltillo and Talavara tile staircase, you feel the immediate tranquil calm of this city retreat. Enter the home and you're immediately immersed in welcoming, northern light. There are captivating moments at every turn: a bay window framing the dramatic, drought-tolerant hillside garden, soaring ceilings that impart a sense of expansiveness, and organic flagstone flooring cool to the touch of your bare feet. The open floor plan seamlessly combines the living, dining and kitchen spaces. The connecting bedroom lets the southern light in bringing more garden views and a full ensuite bath finished with terracotta tile, clawfoot tub and a Mexican hand-painted Talavera-tile mural. In keeping with the earthy, natural materials, the kitchen offers concrete counters and a view onto a majestic Monterey Pine. The stairwell to the upper floor provides dramatic light-play throughout the day and the accent windows provide snapshots of the sculpted landscape as you ascend to the family room. With sliding doors that open to a wraparound balcony, this level is flooded with natural light. Airy and floating amongst the treetops, there is ample room for comfortable living, working, and entertaining. The high walls provide the perfect place to contemplate your art collect
- Listing Status:
- Active
- Date Added:
- July 31, 2026
- Data Last Updated:
- August 11, 2026 at 7:30AM
- Listing Office:
- COMPASS : (626) 205-4040
- Listing Agent:
- Teresa Fuller : 626-483-0710
- MLS ID:
- P1-28276
- General: N/K
- Pool: N/K
- Parking: None KnownParking spaces: 0
- General: 3 Story
- Originating MLS: CRMLSF
- County: Los Angeles
- Zoning: 5430026035
- View: Neighborhood
- Water: Public
- Sewer: Public Sewer
- Source: CRMLSF
This listing courtesy of Teresa Fuller , COMPASS
Monthly Payment
- Principal & Interest $
- Property Taxes $
- Home Insurance $
- VA Funding Fee $

 New - 13 hours ago