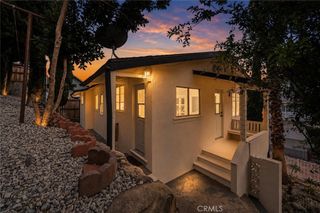
3907 Griffin Avenue, Los Angeles, CA 90031
- 3 beds |
- 2 baths |
- 1,339 sqft
 Single-Family Home
  Built in 1910
  6,504sqft lot
 1 car garage
  $822/sqft
  Listed 13 days ago
Property Description
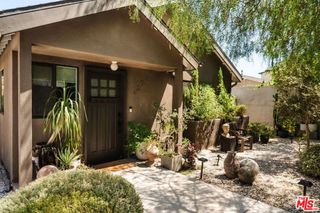
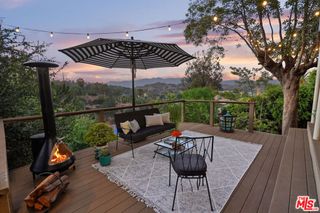
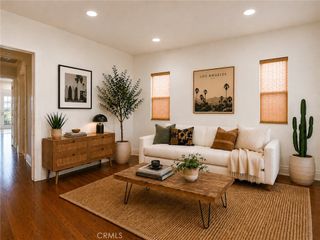
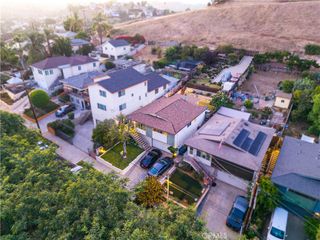
Welcome to this charming 1910 Craftsman nestled in the historic Arroyo Seco area, perfectly positioned between Montecito Heights and Lincoln Heights and adjacent to Highland Park. Rich in character, this timeless home showcases beautiful wainscoting, original hardwood floors, and classl architectural details that reflect its historic charm. The spacious floor plan includes three bedrooms, two full bathrooms, and two versatile bonus rooms perfect for a home office, studio, gym, guest area or creative retreat. One bonus room features a private entrance and is connected to another additional room currently used for storage, providing options for future expansion. A long wraparound driveway provides ample parking for up to eight vehicles. An attached one car garage offers convenient parking and storage but also the opportunity to convert to an ADU (buyer to verify). Located directly behind the iconic Heritage Square, this home is surrounded by history and charm. Enjoy easy access to nearby hiking destinations including Ernest E. Debs Regional Park, scenic trails, and bike-friendly paths. With downtown just minutes away and convenient access to public transportation, this location offers the perfect balance of historic neighborhood living and urban connectivity. Set within one of northeast L.A.’s most sought-after areas, the home is encompassed by the vibrant creative energy of local regions known for their historic architecture, shops, art, dining, and unique community spirit. A rare opportunity to own a piece of Los Angeles history in a culturally rich spot where character, nature, and city living come together.
- Listing Status:
- Active
- Date Added:
- July 29, 2026
- Data Last Updated:
- August 11, 2026 at 1:16PM
- Listing Office:
- Real Broker : 855-450-0442
- Listing Agent:
- Paul Marmorstein : 323-509-6015
- Contact:
- 323-509-6015
- MLS ID:
- IG26163124

- General: Shed(s)
- Style: Craftsman
- Other Structures: Shed(s)Front PorchCovered
- Pool: None
- Parking: ConcreteDrivewayParking spaces: 8
- Roofing: Composition
- General: Shingle Siding1
- Road/Access: City Street
- HOA Amenities: 0.0
- Originating MLS: CRMLS_CRM
- School District: Los Angeles Unified
- County: Los Angeles
- Zoning: 5207007013
- View: City LightsHillsNeighborhoodView
- Utilities: Electricity ConnectedNatural Gas ConnectedWater Connected
- Water: Public
- Sewer: Public Sewer
- Source: CRMLS_CRM
This listing courtesy of Paul Marmorstein , Real Broker
Monthly Payment
- Principal & Interest $
- Property Taxes $
- Home Insurance $
- VA Funding Fee $

 New - 1 day ago