3950 De Longpre Avenue, Los Angeles, CA 90027
- 2 beds |
- 1 bath |
- 1,119 sqft
 Single-Family Home
  Built in 1948
  3,864sqft lot
 2 car garage
  $1,408/sqft
  Listed 1 year ago
Property Description
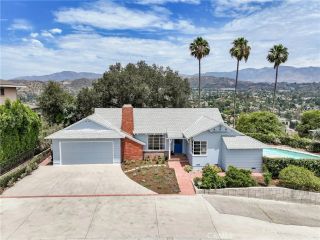
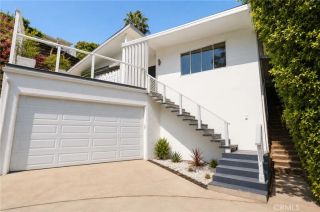
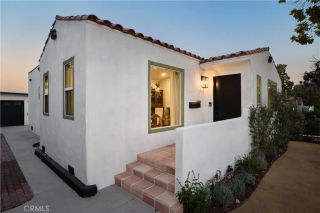
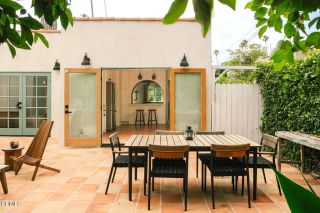
Offered for the first time in almost 50 years, this is an architectural gem located in the coveted Franklin Hills of Los Feliz. A one-of-a-kind true craftsman home, this home was designed by esteemed LA architect Kenneth Lind, inspired by the iconic Gamble House and the historic works of architects Greene and Greene. This home offers privacy, views, unmatched character and impeccable craftsmanship. Upon entering you are surrounded by decades of mature growth and varieties of beautiful succulents and towering cacti. Built with the highest quality of materials in every detail, with solid oak, douglas fir, and redwood throughout. Diagonal oak hardwood floors warm the house, while handmade solid douglas fir doors with hammered bronze knobs, tie the house together. The living room is anchored by a river rock fireplace, while stained glass art fixtures and artistic tile reliefs add rich detail throughout. Natural light floods the house throughout the day. Slate stone floors welcome you into the bathroom comprised of hand-crafted tiles, a clawfoot tub, and a multi-showerhead walk-in with brass fixtures. Some additional features for modern comfort include central heat and AC. Closets lined with pristine cedar planks, storage nooks, and Elfa shelving. A second bedroom offers a large walk-in closet with plumbing for a potential second bathroom. The exterior of this magnificent home displays impressive woodworking craftsmanship, hardy board siding, and copper gutters and downspouts. Up on the chimney sits the vigilant owl, perched to keep watch over this jewel of a home. Enjoy city an
- Listing Status:
- Active
- Date Added:
- July 21, 2025
- Data Last Updated:
- July 28, 2026 at 9:11PM
- Listing Office:
- Merit Real Estate : 310-379-4444
- Listing Agent:
- Rodman Amiri : 310-989-6704
- MLS ID:
- PV25164034
- General: Above GroundPrivate
- Style: CraftsmanCraftsman/Bungalow
- Pool: N/K
- Parking: GarageParking spaces: 2
- General: 1
- HOA Amenities: 0.0
- Originating MLS: California Regional MLS
- County: Los Angeles
- Zoning: LAR15430026024
- View: City LightsNeighborhood
- Fencing: Excellent Condition
- Utilities: Cable AvailableElectricity ConnectedNatural Gas ConnectedPhone AvailableSewer ConnectedWater Connected
- Water: Public
- Sewer: Public Sewer
- Source: California Regional MLS
This listing courtesy of Rodman Amiri , Merit Real Estate
Monthly Payment
- Principal & Interest $
- Property Taxes $
- Home Insurance $
- VA Funding Fee $