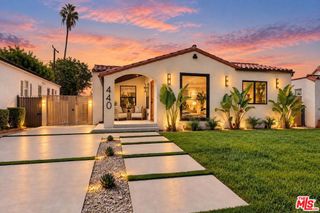
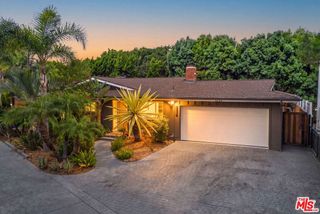
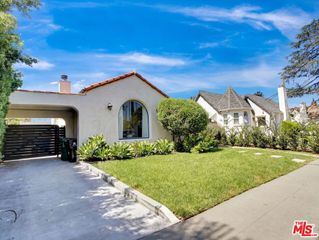
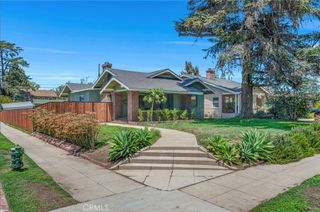
3950 Welland Avenue, Los Angeles, CA 90008
- 3 beds |
- 2 baths |
- 1,737 sqft
 Single-Family Home
  Built in 1936
  6,107sqft lot
 2 car garage
  $921/sqft
  Listed 26 days ago
Property Description
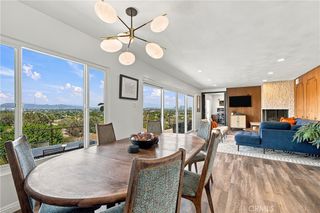
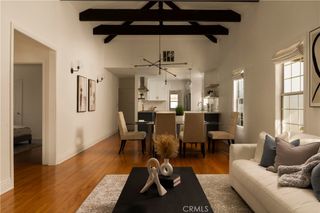
Tucked into one of Leimert Park's most inviting streets, this 3 bedroom, 2 bath home blends 1930s character with a thoughtful, high end remodel. Olive trees and white rose bushes frame the entry, setting the tone before you even step inside. The formal living room anchors the home with exposed wood beams, wide plank French Oak floors, and a fireplace that gives the space real warmth. From there, the layout flows naturally into a separate family room, complete with its own wood burning fireplace and direct backyard access, a layout upgrade that's genuinely hard to find on this block. The kitchen was clearly built for someone who actually cooks. An 8 foot island topped in porcelain, custom cabinetry, Rejuvenation hardware, a Thermador six burner range, and a dedicated exhaust hood. The adjoining dining area comfortably fits a table for ten. The primary suite includes a designer en suite bath and two separate walk in closets. The two secondary bedrooms share a bathroom finished with Pottery Barn fixtures and Bedrosian tile, plus built in cabinetry for extra storage. A mudroom off the kitchen houses the pantry and stacked laundry, leading out to a wide, grassy backyard with hardscaped areas for entertaining. Out back, a detached two car garage with an attached shed adds real flexibility. Plenty of room to store, work, or explore future ADU potential. An automatic gate secures the driveway for privacy. Location wise, you're minutes from the Metro line and the 10 freeway, close to neighborhood parks, and a short drive from the beach, all while sitting in one of LA's most storied and tight knit communities.
- Listing Status:
- Active
- Date Added:
- September 4, 2026
- Data Last Updated:
- September 22, 2026 at 4:16PM
- Listing Office:
- Kase Real Estate : 949-200-9818
- Listing Agent:
- Cesar Vasquez : 323-428-3436
- Contact:
- 323-428-3436
- MLS ID:
- PW26194533

- Pool: None
- Parking: Parking spaces: 2
- General: 1
- HOA Amenities: 0.0
- Originating MLS: CRMLS_CRM
- School District: Los Angeles Unified
- County: Los Angeles
- Zoning: 5034004037
- View: None
- Water: Public
- Sewer: Public Sewer
- Source: CRMLS_CRM
This listing courtesy of Cesar Vasquez , Kase Real Estate
Monthly Payment
- Principal & Interest $
- Property Taxes $
- Home Insurance $
- VA Funding Fee $

 New - 1 day ago