4143 Don Tomaso Drive 1, Los Angeles, CA 90008
- 4 beds |
- 4 baths |
- 2,888 sqft
 Multi-Family Home
 Built in 1954
 8,024sqft lot
 —— car garage
 $364/sqft
 Listed 1 month ago
Property Description
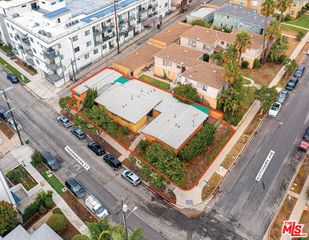
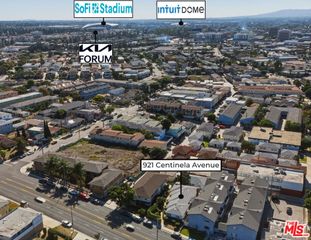
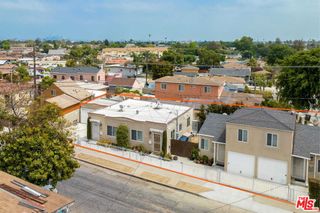
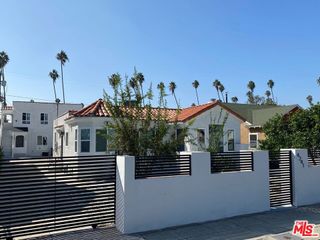
See DOCS Section for OM. We are pleased to present the opportunity to acquire 4143 Don Tomaso Dr., a four-unit multifamily property located in the Baldwin Hills neighborhood of Los Angeles. Built in1954, the 2,888 square foot building sits on an 8,024 square-foot lot zoned LARD1.5 and is comprised entirely of one-bedroom, one-bath units. Three of the four units are vacant and providing both an investor or an owner-occupier. INVESTMENT HIGHLIGHTS - THREE UNITS DELIVERED VACANT Three of the four units are currently vacant, allowing a new owner to renovate and lease at market rents. OWNER-OCCUPIER OPPORTUNITY Occupy an upper unit with stunning views or a lower unit with large outdoor deck access. ALL ONE-BEDROOM UNIT MIX Four 1Bed+1Bath units averaging 722 square feet across 2,888 square feet of building area. RENTAL UPSIDE The occupied unit is leased at $700 against a $2,300 market rent. At market, the property prices to a 7.55% cap rate and 9.51 GRM.PRICED BELOW COMPARABLES The offering prices to $262,500 per unit and an11.51 GRM against comparable averages of $289,688 per unit and 13.35.LARGE 8,024 SF LOT The LARD1.5-zoned parcel provides room for on-site parking and future improvements. PRIME BALDWIN HILLS LOCATION Minutes from Baldwin Hills Crenshaw Plaza, the Metro K Line, Kenneth Hahn State Recreation Area, Culver City and the I-10. UNIT DETAILS - Unit features include large bedrooms, large full bathrooms, large kitchens, separate spacious living room areas and ample closet space. Upper units have great views that are accentuated by ample window space. Lower units share access to a roughly 450 square foot deck which is the roof of the garages below. Due to the large unit sizes, investors may want to explore the possibility of adding washer/dryers in each unit. COMMON AREA DETAILS - The property has a privacy-friendly design that rises two levels above the street on a large hillside lot. Parking is provided on site with two large garages totaling 4 spaces at front street level. There is also space for tandem parking two cars behind the building in the paved area which is accessed by a driveway shared with 4-plex next door. A laundry room that contains a washer dryer is not currently being utilized by the tenant. All units are separately metered for electricity and gas, the tenants pay for their own trash, and the landlord pays for water. There is also ample street parking across from the property.
- Listing Status:
- Active
- Date Added:
- October 16, 2026
- Data Last Updated:
- November 22, 2026 at 2:18PM
- Listing Office:
- Equity Union : 818-989-2000
- Listing Agent:
- Josh Kaplan : 310-405-1890
- MLS ID:
- 26102834

- General: 2
- Originating MLS: CRMLS_CL
- County: Los Angeles
- Zoning: LARD1.55026013019
- Source: CRMLS_CL
This listing courtesy of Josh Kaplan , Equity Union
Monthly Payment
- Principal & Interest $
- Property Taxes $
- Home Insurance $
- VA Funding Fee $