417 Sunset, Los Angeles, CA 90291
- 3 beds |
- 3 baths |
- 3,100 sqft
 Single-Family Home
  Built in 2017
  2,779sqft lot
 2 car garage
  $1,058/sqft
  Listed 2 months ago
Property Description
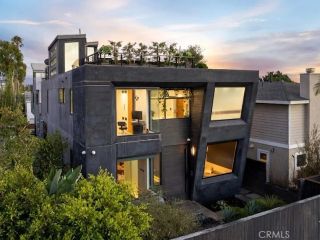
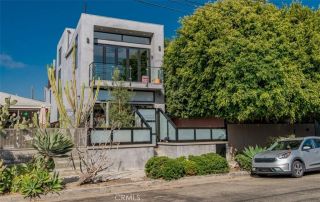
Step into the essence of Venice living in this stunning residence designed by renowned architect William Adams, AIA. Dramatic wood-beamed ceilings, sophisticated finishes, and open-concept design come together in perfect harmony, all bathed in an abundance of natural light. Ideal for entertaining or relaxing, the spacious first floor flows effortlessly from one inviting space to the next. The south-facing living room is drenched in sunlight, with retractable sliding glass doors that seamlessly connect the indoors to a private outdoor retreatperfect for al fresco dining or peaceful mornings. At the heart of the home is a chefs kitchen that blends form and function with a generous island (seating for four), premium Bosch appliances, artisan Heath Ceramics tile, and a refined, modern palette that feels both luxurious and livable. A private guest suite and convenient garage access complete the downstairs layout. Upstairs, discover a serene guest bedroom, full bath, a secondary living area, and the showstopping bi-level primary suiteyour personal sanctuary in the city. The top level offers flexibility as a home office, gym, creative studio, or fourth bedroom. With a spacious balcony and rooftop deck offering panoramic views, this home captures the best of California living in the heart of Venice. A rare blend of architectural sophistication and everyday comfortdon't miss this opportunity.
- Listing Status:
- Active
- Date Added:
- August 4, 2026
- Data Last Updated:
- October 8, 2026 at 8:12PM
- Listing Office:
- Berkshire Hathaway HomeService : 949-644-6200
- Listing Agent:
- Dodi Ashcraft : 310-404-7108
- MLS ID:
- OC26148004
- General: N/K
- Style: ContemporaryModern
- Pool: N/K
- Parking: TandemDirect Garage AccessParking spaces: 2
- General: 3
- HOA Amenities: 0.0
- Originating MLS: California Regional MLS
- County: Los Angeles
- Zoning: 4240008035
- View: NeighborhoodCity Lights
- Fencing: Stucco WallWood
- Utilities: Cable ConnectedElectricity ConnectedNatural Gas ConnectedSewer ConnectedWater Connected
- Water: Public
- Sewer: Public Sewer
- Source: California Regional MLS
This listing courtesy of Dodi Ashcraft , Berkshire Hathaway HomeService
Monthly Payment
- Principal & Interest $
- Property Taxes $
- Home Insurance $
- VA Funding Fee $