4265 Yosemite, Los Angeles, CA 90065
- 3 beds |
- 2 baths |
- 1,760 sqft
 Single-Family Home
  Built in 1989
  4,944sqft lot
 2 car garage
  $738/sqft
  Listed 11 days ago
Property Description
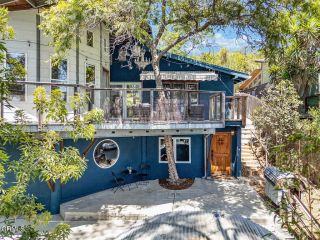
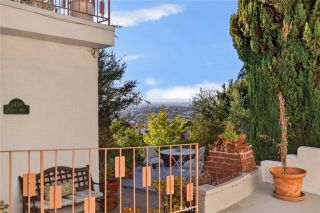
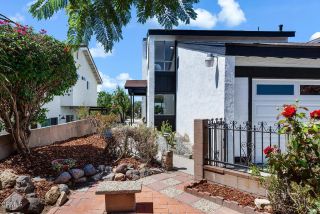
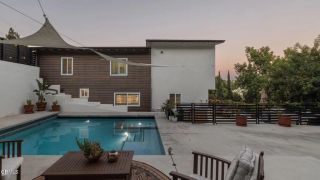
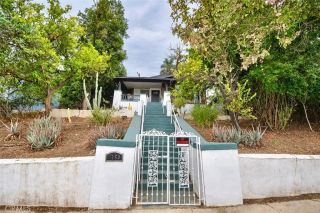
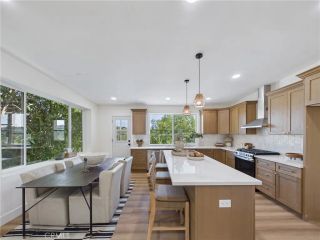
Perched in the hills of Eagle Rock, this extensively upgraded contemporary residence blends warmth, functionality, and modern California living. Thoughtfully redesigned with an emphasis on openness and natural light, the home features soaring ceilings, recessed lighting, and seamless indoor-outdoor flow that creates an elevated yet inviting atmosphere throughout. At the center of the home is a beautifully appointed chef's kitchen with quartz countertops, custom cabinetry, premium appliances, and an oversized island, perfect for gathering, entertaining, and everyday living. Expansive living and dining spaces open effortlessly to outdoor patio areas, creating multiple moments for connection and relaxation under the California sky. The home offers 3 bedrooms and 2 bathrooms across a practical, well-balanced layout that combines comfort and flexibility. Downstairs, a flexible bonus room offers the perfect space for a home office, yoga studio, guest bedroom, or whatever the next chapter calls for. The primary suite features a large walk-in closet and a bathroom remodeled to perfection with luxury in mind, creating a private sanctuary. Outside, the fully fenced backyard provides room for kids to play and pets to roam freely. Thoughtful upgrades throughout include central HVAC, double-pane windows, in-home laundry, generous storage, and an attached direct-access garage with additional off-street parking. Set on a beautifully positioned hillside lot with neighborhood views, the outdoor spaces feel both private and connected to the surrounding landscape. Clean architectural lines an
- Listing Status:
- Active
- Date Added:
- September 10, 2026
- Data Last Updated:
- September 22, 2026 at 5:11PM
- Listing Office:
- Clifford R Stevens, Broker : 858-215-3887
- Listing Agent:
- Clifford Stevens : 858-215-3887
- MLS ID:
- ND26198705
- General: N/K
- Pool: N/K
- Parking: Direct Garage AccessGarageGarage - Single DoorParking spaces: 2
- General: 2
- HOA Amenities: 0.0
- Originating MLS: California Regional MLS
- County: Los Angeles
- Zoning: 5684017013
- View: Neighborhood
- Utilities: Cable AvailableElectricity AvailableElectricity ConnectedNatural Gas AvailablePhone AvailableSewer AvailableWater AvailableWater Connected
- Water: Public
- Sewer: Public Sewer
- Source: California Regional MLS
This listing courtesy of Clifford Stevens , Clifford R Stevens, Broker
Monthly Payment
- Principal & Interest $
- Property Taxes $
- Home Insurance $
- VA Funding Fee $