4719 Wiota Street, Los Angeles, CA 90041
- 2 beds |
- 2 baths |
- 1,514 sqft
 Single-Family Home
 Built in 1915
 3,040sqft lot
 —— car garage
 $786/sqft
 Listed 10 days ago
Property Description
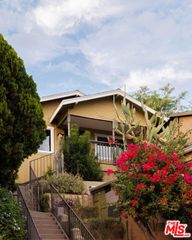
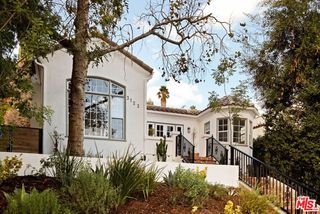
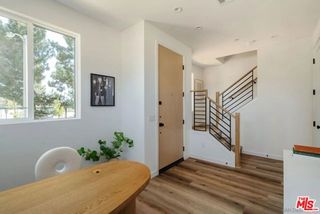
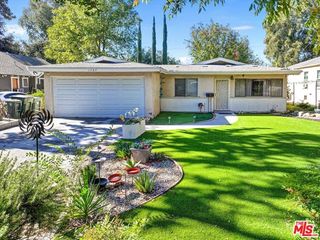
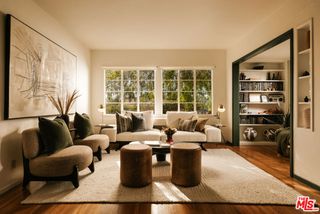
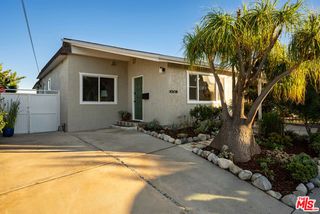
Perched atop a lush knoll in one of Eagle Rock's beloved neighborhoods, this romantic Bungalow Treehouse feels woven into its surroundings. Framed by a canopy of trees, floral vines, ivy, ferns, and evergreens, 4719 Wiota Street pairs nature's tranquility with city convenience. Meticulously transformed from top to bottom, this 2-bedroom, 2-bath retreat blends historic character with modern comfort. A storybook faade welcomes you, while the front porch invites you to linger over scenic views of treetops and distant hills. Inside, natural light pours through the windows, giving the home a bright, welcoming atmosphere. The generous living area is equally suited to relaxing and entertaining, and a window-lined dining room creates a beautiful setting for gathering family and friends around the table. The timeless kitchen features abundant custom cabinetry, stone countertops, high-end fixtures, a deep basin sink, and all-new appliances. A dedicated laundry room adds built-in storage and a utility sink. Both spacious bedrooms enjoy a seamless connection to the outdoors. The main bedroom includes an expansive walk-in closet with built-ins and a peaceful private outdoor sitting area beneath the trees, where cool shade mingles with warm sunlight. The second bedroom offers ample space and storage. With tasteful tilework and high-end fixtures, each beautifully appointed bathroom has its own distinct appeal: one features an oversized clawfoot soaking tub beside windows that open to a lush green canopy and the sounds of nature; the other offers dual vanities, a generous walk-in shower, and integrated storage. Outdoors, an intimate yard is enveloped in layered greenery designed to complement the landscape and nurture a sense of calm. It's an idyllic setting for alfresco dining, lively gatherings, yoga, meditation, or unhurried moments of solitude and reflection. A meandering stone pathway leads to a detached bonus space ideal for artistic pursuits, personal projects, or a quiet workspace away from the main residence. Located within the coveted Eagle Rock School District this home is moments from vibrant dining, specialty markets, and neighborhood favorites like Cindy's, Casa Bianca, Loop Espresso Club, and Trader Joe's. Extensive upgrades include new electrical wiring and panel, plumbing supply and drains, gas lines, HVAC and ducting, tankless water heater, windows, doors, flooring, cabinetry, fixtures, and interior and exterior paint, plus new fencing and gates, sprinkl
- Listing Status:
- Active
- Date Added:
- November 12, 2026
- Data Last Updated:
- November 22, 2026 at 12:07PM
- Listing Office:
- Casso Homes :
- Listing Agent:
- Christian Briones : 310-234-5691
- MLS ID:
- CL26108053
- Style: Bungalow
- Pool: None
- Parking: OtherParking spaces: 0
- General: 2
- Originating MLS: Datashare CLAW
- County: Los Angeles
- Zoning: LAR15480024019
- View: HillsView
- Source: Datashare CLAW
This listing courtesy of Christian Briones , Casso Homes
Monthly Payment
- Principal & Interest $
- Property Taxes $
- Home Insurance $
- VA Funding Fee $

 New - 3 days ago