4753 Ambrose Avenue, Los Angeles, CA 90027
- 3 beds |
- 3 baths |
- 2,387 sqft
 Single-Family Home
  Built in 1922
  6,504sqft lot
 —— car garage
  $1,045/sqft
  Listed 14 days ago
Property Description
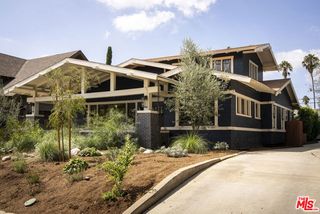
Looking for a picture perfect 1922 Colonial up a red brick pathway with manicured landscaping in the heart of Los Feliz? 4753 Ambrose is the kind of home you draw as a child and dream of through adulthood. The formal living room includes a traditional red brick fireplace and walls lined with windows that show off the surrounding greenery. You'll feel yourself drawn to the heart of the home, an open kitchen with a Viking range, double ovens, Carrara marble countertops, and an oversized center island worth gathering around. The kitchen offers an inviting flow in all directions; up a few steps to the cozy den, directly into the formal dining room, or out to the backyard via the screened in sunporch with its own temperature controls. The downstairs half-bath will enamor any guest, with its Calacatta viola marble sink, designer wallpaper, and soothing palette. All three spacious bedrooms are upstairs, including the primary suite with its dual walk-in closets and impressive spa bath with a shower the size of your first apartment. 4753 Ambrose maintains a traditional layout, marrying original details with updated design and a lengthy list of highly desirable "under the hood" upgrades which is available upon request. Among the upgrades are brand new flooring throughout, fully owned solar panels, a premium drainage system, and a fully finished detached garage with epoxy flooring, built-in storage, and AC. This coveted location puts all of your favorite places just past your doorstep. Leave your car at home to head to some of the city's most beloved restaurants, shops, bars, and venues, including All Time, Maru, Vandell, Wilde's, and many, many more.
- Listing Status:
- Active
- Date Added:
- September 8, 2026
- Data Last Updated:
- September 22, 2026 at 9:06PM
- Listing Office:
- Backbeat Homes : 626-788-3013
- Listing Agent:
- Stephen Clark : 626-788-3013
- MLS ID:
- CL26985179
- Style: Colonial
- Pool: None
- Parking: OtherParking spaces: 3
- General: Multi/Split
- County: Los Angeles
- Zoning: LAR15589021013
- View: None
This listing courtesy of Stephen Clark , Backbeat Homes
Monthly Payment
- Principal & Interest $
- Property Taxes $
- Home Insurance $
- VA Funding Fee $

 New - 1 day ago