4812 S Gramercy Place, Los Angeles, CA 90062
- 1,663 sqft
 Duplex
  Built in 1928
  5,850sqft lot
 —— car garage
  $589/sqft
  Listed 19 days ago
Property Description
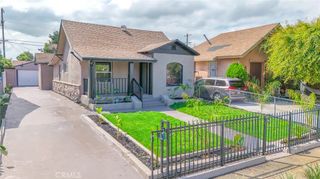
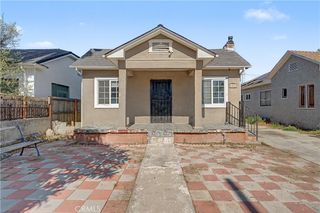
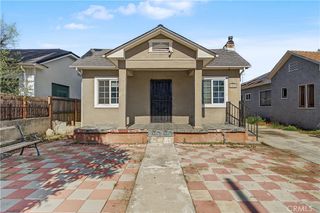
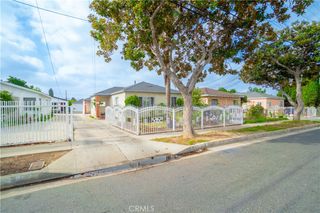
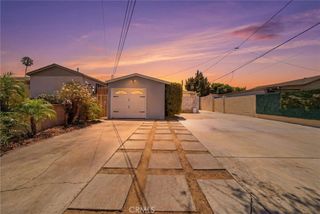
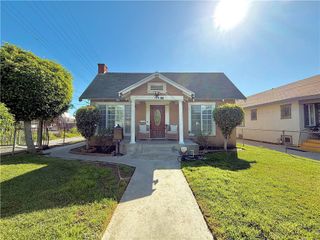
Don't be fooled by this beautiful family oriented neighborhood where people walk their dogs and wave to their neighbors. The Design of the front house is very unique. As you enter through the door, you're welcomed by the high ceilings and an open floor plan, with lots of windows that provide plenty of natural light. The high Beam ceilings overlook the living room. The front house has 2 bedrooms and 1 Full bath upstairs, and a bonus room with closet downstairs. The upstairs stairway and bedroom have been freshly carpeted. The upstairs bedrooms and part of the living room have been freshly painted. Tax rolls show 2/1, but it is actually 3/1.4, with a quarter bathroom by the laundry room, equipped for a stackable washer and dryer. There is a spacious separate dining room ready for those family dinners. The back house is private and includes 2 bedrooms/1 full bathroom. There is a spacious family kitchen. Back unit includes washer, dryer, and stove. All of the screens have been repaired. There is plenty of yard space to entertain. The property is fenced in completely. The front has a large yard, and plenty of space between the 2 properties, at the end of a long driveway, equipped for as many as 6 or more cars. Each unit is separately metered and has its own water heater. There is a storage shed for your garden tools. There is an alley behind the property that is fenced off on both ends, so there is NO through traffic. The alley is maintained by the city and only the Homeowners have keys!!
- Listing Status:
- Active
- Date Added:
- September 4, 2026
- Data Last Updated:
- September 22, 2026 at 8:16PM
- Listing Office:
- Estate Properties : 310-831-0222
- Listing Agent:
- Menah Martinez : 310-831-0222
- Contact:
- 310-210-5579
- MLS ID:
- SB26194089

- General: Awning(s)Rain GuttersTwo On A Lot
- Other Structures: Two On A Lot
- Pool: None
- Parking: Parking spaces: 6
- Roofing: CompositionFlatMixed
- General: Stucco2RaisedSlab
- Road/Access: City Street
- HOA Amenities: 0.0
- Originating MLS: CRMLS_CRM
- County: Los Angeles
- Zoning: 5015005026
- Fencing: Wrought Iron
- Water: Public
- Sewer: Public Sewer
- Source: CRMLS_CRM
This listing courtesy of Menah Martinez , Estate Properties
Monthly Payment
- Principal & Interest $
- Property Taxes $
- Home Insurance $
- VA Funding Fee $