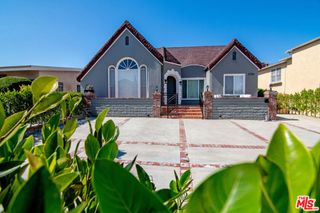
5138 Southridge, Los Angeles, CA 90043
- 3 beds |
- 3 baths |
- 2,717 sqft
 Single-Family Home
  Built in 1942
  6,952sqft lot
 2 car garage
  $589/sqft
  Listed 21 days ago
Property Description
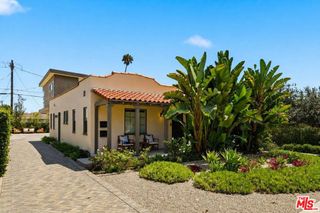
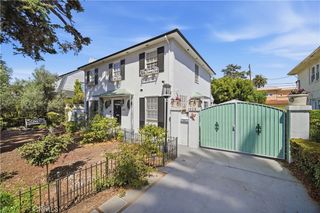
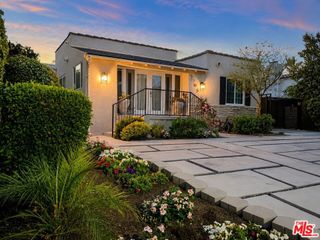
Location, Location, Location! Welcome to 5138 Southridge Avenue, a spacious 3-bedroom, 3-bath residence offering approximately 2,717 square feet of living space on a 6,950-square-foot lot in sought-after Windsor Hills. Designed for memorable gatherings, the home features an expansive family room with a wet bar, seamlessly connected to a versatile sitting room/den—an ideal setting for entertaining, movie nights, game days or relaxed everyday living. The well-proportioned floor plan also includes a formal living room, dining area, breakfast nook and kitchen, plus two main-level bedrooms. Upstairs, the generously sized primary suite provides added privacy with a walk-in closet and private bath. Built in 1942, the residence offers distinctive architectural character, abundant living space and excellent potential to personalize. Conveniently located near LAX, SoFi Stadium, Intuit Dome, the Kia Forum, shopping, dining and major transportation routes, this Windsor Hills property places many of Los Angeles’ premier destinations within easy reach. A wonderful opportunity to create your next chapter in one of the area’s most established neighborhoods.
- Listing Status:
- Active
- Date Added:
- August 4, 2026
- Data Last Updated:
- August 24, 2026 at 7:17AM
- Listing Office:
- First Team Real Estate : 949-458-1033
- Listing Agent:
- Chip McAllister : 949-558-3080
- Contact:
- 949-735-9415
- MLS ID:
- OC26168936

- General: Above Ground
- Style: Traditional
- Other Structures: Rear PorchDeckCovered
- Pool: None
- Parking: Door-SingleDrivewayGarageParking spaces: 2
- Roofing: Asphalt
- Windows: Shutters
- General: 2Slab
- Road/Access: City Street
- HOA Amenities: 0.0
- Originating MLS: CRMLS_CRM
- School District: Los Angeles Unified
- County: Los Angeles
- Zoning: 5010006003
- View: City LightsNeighborhoodPanoramicView
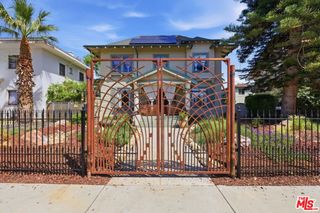
- Fencing: ElectricNew ConditionSecurityWrought Iron
- Utilities: Cable AvailableElectricity ConnectedNatural Gas ConnectedSewer ConnectedWater Connected
- Water: Public
- Sewer: Public Sewer
- Source: CRMLS_CRM
- Exclusions: RefrigeratorWasher and Dryer
This listing courtesy of Chip McAllister , First Team Real Estate
Monthly Payment
- Principal & Interest $
- Property Taxes $
- Home Insurance $
- VA Funding Fee $

 New - 3 days ago