5145 6th, Los Angeles, CA 90043
- 4 beds |
- 3 baths |
- 2,537 sqft
 Single-Family Home
  Built in 1914
  6,077sqft lot
 2 car garage
  $472/sqft
  Listed 7 days ago
Property Description
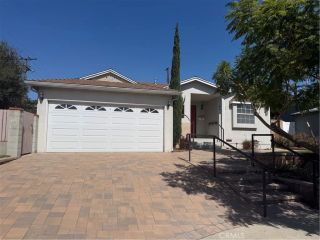
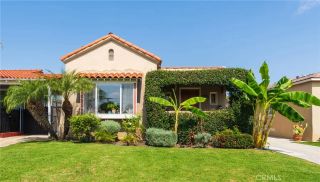
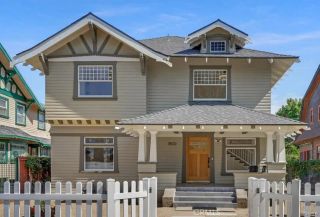
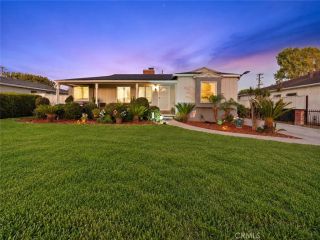
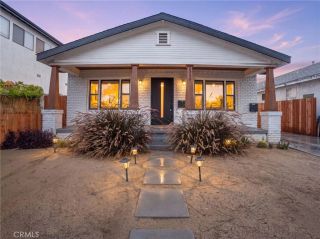
Warm woods, creamy stone, soft plaster tones, and an abundance of California light set the palette for this modern California Craftsman. With 2,537 sq ft of living space, the home pairs clean architectural lines with natural materials and spaces designed for everyday living and entertaining. Four bedrooms, three bathrooms, two distinct living areas, and an oversized backyard give the home a sense of scale, while thoughtful details and finishes make it feel comfortable from room to room. At the center of the home is a striking 16-foot linear kitchen island, designed for cooking, gathering, and entertaining. Seating for 68 and extensive cabinetry make the island as functional as it is beautiful. The slabs were selected for the warm, creamy tones of Taj Mahal stone, but with more consistent veining that allowed three jumbo slabs to connect across the 16-foot island with minimal visual interruption. Slim white oak-toned cabinetry, dual-style brass hardware, a Bosch cooktop, 40-inch refrigerator, and generous storage complete the kitchen. A built-in window bench gives kids, family, and friends a comfortable place to gather while meals are being made. The kitchen opens directly to the dining area and first living room, creating an open-concept space that still feels defined. Beyond it, a sun-filled second living room provides another generous place to lounge and opens toward the backyard. The exterior keeps the warmth of a California Craftsman while introducing a cleaner modern palette. German-schmear ledgestone, vertical white oak slat detailing, warm stucco, and a pool-rated wh
- Listing Status:
- Active
- Date Added:
- September 30, 2026
- Data Last Updated:
- October 8, 2026 at 2:11PM
- Listing Office:
- The Ave : 562-413-9399
- Listing Agent:
- Joshua Glaz : 562-413-9399
- MLS ID:
- DW26211986
- General: N/K
- Style: ContemporaryModern
- Pool: N/K
- Parking: Direct Garage AccessParking spaces: 2
- Roofing: Shingle
- General: 2
- HOA Amenities: 0.0
- Originating MLS: California Regional MLS
- County: Los Angeles
- Zoning: 5014016025
- View: N/K
- Fencing: Vinyl
- Water: Public
- Sewer: Public Sewer
- Source: California Regional MLS
This listing courtesy of Joshua Glaz , The Ave
Monthly Payment
- Principal & Interest $
- Property Taxes $
- Home Insurance $
- VA Funding Fee $