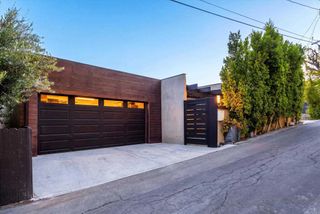
515 N Crescent Heights, Los Angeles, CA 90048
- 5 beds |
- 5 baths |
- 3,020 sqft
 Single-Family Home
  Built in 1925
  5,937sqft lot
 1 car garage
  $925/sqft
  Listed 7 days ago
Property Description
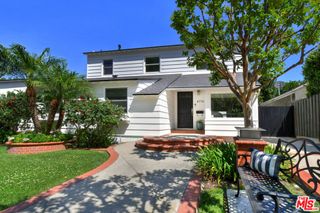
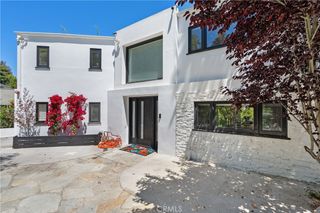
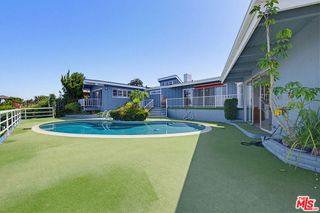
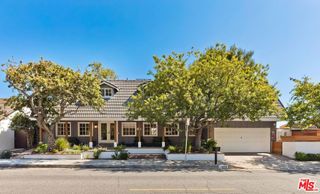
Beautifully reimagined Beverly Grove character residence blending timeless architectural charm with sophisticated modern upgrades and a private resort-style outdoor retreat. This 5-bedroom, 4.5-bath home offers a rare and highly functional floor plan with three bedrooms on the main level, including a luxurious downstairs primary en-suite, plus two private en-suite bedrooms upstairs. From the moment you enter, the home makes a memorable impression with dramatic vaulted ceilings, exposed wood beams, arched architectural details, an inviting fireplace, and a bright open-concept living area designed for both everyday comfort and elevated entertaining. The refreshed kitchen is anchored by elegant Taj Mahal quartzite countertops, updated cabinetry, and a seamless connection to the main living and dining spaces. The downstairs primary suite is a true retreat, featuring vaulted wood-beam ceilings, a fireplace, a generous sitting area, and French doors that open directly to the backyard pool and spa. This thoughtful indoor-outdoor connection creates the perfect setting for morning coffee, evening relaxation, and effortless access to the home’s private outdoor oasis. All bathrooms have been beautifully renovated with new vanities, updated finishes, and a clean, elevated design. Additional improvements include new light fixtures throughout, new washer and dryer, refreshed interior details, and a reimagined floor plan that enhances the home’s function, comfort, and flow. Upstairs, two private en-suite bedrooms each offer their own bathroom, creating excellent separation and flexibility for family, guests, work-from-home needs, or multigenerational living. Outside, the newly redone side and backyard hardscape and landscaping frame a serene pool and spa setting surrounded by mature greenery, offering privacy, relaxation, and true Southern California living. A spacious front driveway, attached garage with pass-through access, and extended side driveway provide valuable flexible off-street parking and convenient access to the backyard, an important advantage in this highly desirable Beverly Grove location. Perfectly positioned moments from The Grove, Beverly Center, Melrose, West Hollywood, acclaimed restaurants, boutique shopping, cafes, and entertainment, this move-in-ready residence delivers the ideal combination of architectural character, modern renovation, flexible living, resort-style outdoor space, and prime Los Angeles lifestyle.
- Listing Status:
- Active
- Date Added:
- July 8, 2026
- Data Last Updated:
- July 9, 2026 at 12:17PM
- Listing Office:
- eXp Realty of California Inc : 888-584-9427
- Listing Agent:
- Julia Rogel : 714-868-1983
- MLS ID:
- PW26146119

- Style: Tudor
- Other Structures: Concrete
- Pool: Gas HeatHeatedIn GroundPrivateTileWaterfall
- Parking: DrivewayGarageParking spaces: 5
- Windows: Double Pane Windows
- General: 2
- HOA Amenities: 0.0
- Originating MLS: CRMLS_CRM
- School District: Los Angeles Unified
- County: Los Angeles
- Zoning: 5528008036
- View: None
- Utilities: Sewer Connected220 Volts in Laundry
- Water: Public
- Sewer: Public Sewer
- Source: CRMLS_CRM
This listing courtesy of Julia Rogel , eXp Realty of California Inc
Monthly Payment
- Principal & Interest $
- Property Taxes $
- Home Insurance $
- VA Funding Fee $

 New - 1 day ago