5170 W 2nd Street, Los Angeles, CA 90004
- 5 beds |
- 6 baths |
- 7,620 sqft
 Single-Family Home
 Built in 1980
 0.41acre lot
 2 car garage
 $2,624/sqft
 Listed 1 month ago
Property Description
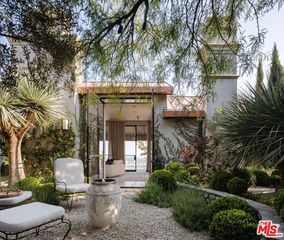
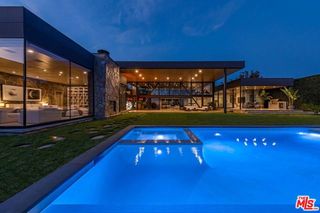
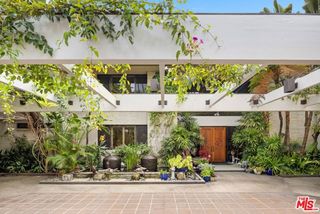
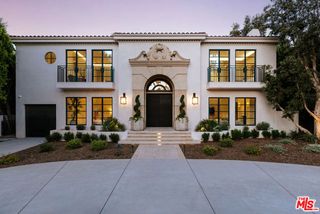
THE DE-HAVEN VILLA; Bob Ray Offenhauser, AIA, 1980 At the end of a quiet Hancock Park cul-de-sac, at the apex of 2nd and Hudson Place, the DeHaven Villa looks out over the fairways of the Wilshire Country Club. Designed by Bob Ray Offenhauser, a master of Villa Style, the five-bedroom, six-bath residence pairs architectural pedigree with the comforts of an extensive remodel and expansion. Across 7,620 square feet, its defining qualities are space, light, and a close relationship with the gardens beyond. An ivy-covered facade and expansive motor court introduce the house. Inside, ceilings rise to twelve and fourteen feet, custom skylights draw in daylight, and wide-plank white oak floors bring warmth to the generous rooms. Four wood-burning fireplaces create gathering points throughout, while oversized twelve-foot doors open the interiors to the grounds. The living spaces accommodate both intimate evenings and larger gatherings. The dining room, with its temperature-controlled wine closet, connects to the kitchen and family room; a theater with a bar offers a more secluded setting nearby. Two primary suites, one on each level, provide substantial walk-in closets and spa-style baths. The additional bedrooms each have walk-in closets and their own baths. Outside, manicured gardens, sheltered courtyards, and mature citrus trees offer a counterpoint to the open golf course views. The setting gives this substantial city residence an unusual sense of retreat, with space for both private daily life and entertaining on a philanthropic scale. The property may also be purchased with 5180 2nd Street, (non conforming), offering the possibility of a tennis court or significant compound in the heart of Hancock Park.
- Listing Status:
- Active
- Date Added:
- October 16, 2026
- Data Last Updated:
- November 22, 2026 at 1:06PM
- Listing Office:
- The Beverly Hills Estates :
- Listing Agent:
- Brent Watson : 310-600-9119
- MLS ID:
- CL26873281
- General: Back YardFront YardOtherHeated
- Pool: In GroundPool CoverFenced
- Parking: AttachedConverted GarageOtherSide By SideParking spaces: 6
- Windows: Double Pane WindowsSkylight(s)
- General: 2
- HOA Amenities: Gated
- School District: Los Angeles Unified
- County: Los Angeles
- Zoning: LARE115515006001
- View: City LightsGolf CourseView
- Water: Public
This listing courtesy of Brent Watson , The Beverly Hills Estates
Monthly Payment
- Principal & Interest $
- Property Taxes $
- Home Insurance $
- VA Funding Fee $