5424 S Sherbourne Drive, Los Angeles, CA 90056
- 5 beds |
- 4 baths |
- 3,896 sqft
 Single-Family Home
  Built in 1957
  10,167sqft lot
 3 car garage
  $847/sqft
  Listed 8 days ago
Property Description
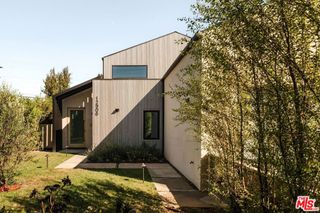
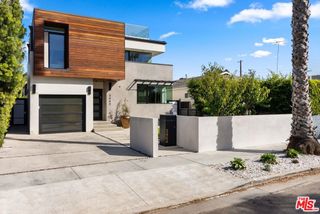
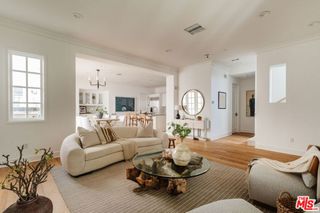
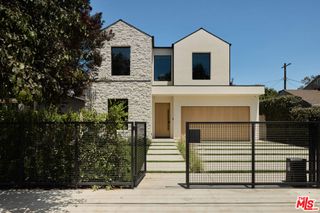
Stunning ladera heights corner lot ,entertainment home with spectacular city and airport views without the noise! Enjoy the views from the livingroom the backyard pool or deck . Oasis of palm trees and resort like living without leaving home.Light and airy interior boasting a large livingroom, formal dining room,family room with an outdoor patio to relax and enjoy the pool and vu! Three bedroom suites and guest room to host family and friends! Four updated baths and large kitchen with island and built in appliances. The exterior is white stack brick veneer, rock and stucco with doublepane, sound proof windows. Plenty of parking, including three car garage and an additional long extensive brick driveway from the street to the backyard! The lot is bit under 11,000sft.
- Listing Status:
- Active
- Date Added:
- July 21, 2026
- Data Last Updated:
- July 29, 2026 at 7:16AM
- Listing Office:
- M.E. Hall & Associates Realty : 323-298-7702
- Listing Agent:
- Mary Hall : 213-513-8894
- MLS ID:
- 26837879

- General: Rain GuttersBrick Driveway
- Style: Traditional
- Other Structures: WoodBrickDeckStoneCovered
- Pool: In GroundPermitsPrivateTile
- Parking: Controlled EntranceDoor-MultiElectric GateGarageParking spaces: 8
- Windows: Bay Window(s)Custom Covering(s)DrapesPlantation ShuttersScreensShutters
- General: FlagstoneStuccoWood Siding2Raised
- Originating MLS: CRMLS_CL
- County: Los Angeles
- Zoning: LCR1YY4201014008
- View: City LightsHillsView
- Fencing: BlockBrickStucco WallVinyl
- Utilities: Overhead Utilities
- Sewer: Sewer Tap Paid
- Source: CRMLS_CL
This listing courtesy of Mary Hall , M.E. Hall & Associates Realty
Monthly Payment
- Principal & Interest $
- Property Taxes $
- Home Insurance $
- VA Funding Fee $

 New - 3 days ago