5820 S Chariton Avenue, Los Angeles, CA 90056
- 2 beds |
- 2 baths |
- 1,763 sqft
 Rental
  Built in 1958
  7,736sqft lot
 2 car garage
  $3/sqft
  Listed 2 days ago
Property Description
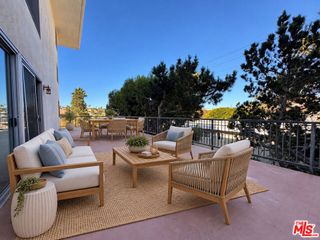
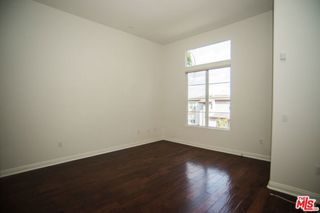
Discover 5820 S Chariton Ave a sophisticated contemporary retreat in highly desirable Ladera Heights. This spacious 2-bedroom, 2-bathroom home features a versatile bonus room ideal as an office, den, playroom, gym, or creative space. Enjoy refined finishes throughout, including stone accents, soaring high ceilings, a flexible floor plan, refinished hardwood floors, freshly painted interiors, and stainless-steel appliances. The primary suite offers a walk-in closet, updated bathroom, and direct access to the backyard and pool. Sliding glass doors flood the space with natural light, while the living room - designed for entertaining - opens through French doors onto the private outdoor oasis. Step outside to a resort-style terrace complete with a hot tub, spillover spa, and lap pool; perfect for relaxing or hosting. Ideally located for professionals on the move, this home places you minutes from Culver City, LAX, LMU, SpaceX, Silicon Beach, Playa del Rey, Leimert Park, Inglewood, Marina del Rey, and the 405 & 10 freeways. Experience the ideal blend of space, comfort, and convenience in this exceptional Ladera Heights home.
- Listing Status:
- Active
- Date Added:
- October 6, 2026
- Data Last Updated:
- October 8, 2026 at 3:17PM
- Listing Office:
- B Jollivette & Associates Inc : 310-284-6880
- Listing Agent:
- DeAnn Craddolph : 213-925-9717
- MLS ID:
- 26984699

- General: Private
- Style: Contemporary
- Other Structures: Front PorchRear PorchConcretePatioOpen
- Pool: FencedHeatedIn GroundLapWaterfall
- Parking: AssignedConcreteCoveredDoor-MultiGarageOn StreetSide By SideParking spaces: 4
- Roofing: Rolled/Hot Mop
- Windows: Screens
- General: GlassStuccoWood Siding1CombinationRaised
- Originating MLS: CRMLS_CL
- County: Los Angeles
- Zoning: LCR3YY4101011022
- View: PoolView
- Fencing: BlockPartial
- Utilities: Overhead Utilities
- Sewer: Sewer Tap Paid
- Source: CRMLS_CL
This listing courtesy of DeAnn Craddolph , B Jollivette & Associates Inc
 New - 1 day ago