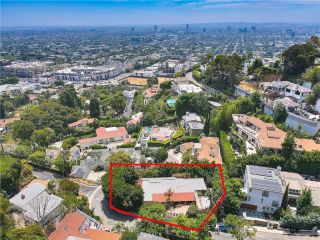
584 N Plymouth, Los Angeles, CA 90004
- 3 beds |
- 3 baths |
- 1,982 sqft
 Single-Family Home
  Built in 1923
  6,752sqft lot
 2 car garage
  $1,259/sqft
  Listed 1 month ago
Property Description
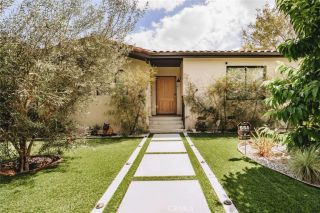
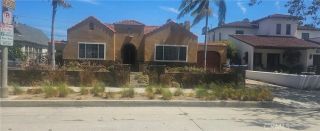
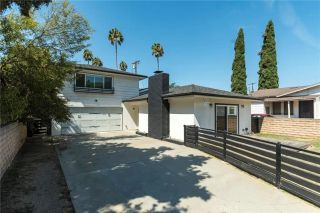
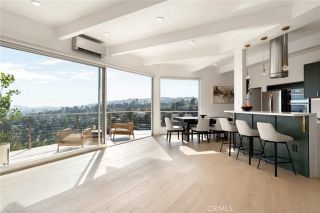
NOW OFFERED AT $2,495,000. Some homes are beautifully renovated. Others simply feel right. 584 N. Plymouth manages to be both. Set beneath the canopy of a magnificent mature tree, this reimagined 1920s residence combines the warmth and character of classic Los Angeles with sophisticated design and the ease of single-level living, just moments from Larchmont Village. Inside, sunlight, warm woods and organic textures immediately set the tone. Black-framed windows bring the surrounding greenery into view, while the living room, dining room and separate family room create an effortless flow between spaces for gathering and spaces for everyday living. At the heart of the home is a kitchen designed to be lived in, with custom wood cabinetry, dramatic natural stone, an oversized island and professional-style appliances creating a natural gathering place for everything from morning coffee to dinner with friends. Three bedrooms are complemented by a dedicated office, giving you the flexibility of a true work-from-home space without sacrificing a bedroom. The 2.5 beautifully finished baths continue the home's warm, understated aesthetic throughout. Outside, mature landscaping, grassy areas and multiple places to dine, lounge and gather create a private and established setting for Southern California living. And then there's Larchmont Village. Coffee, restaurants, shopping and the farmers' market are close enough to become part of everyday life, while Plymouth's beautiful tree-lined setting still provides the feeling of coming home and getting away from it all. Need even more space? T
- Listing Status:
- Active
- Date Added:
- August 14, 2026
- Data Last Updated:
- October 8, 2026 at 1:12PM
- Listing Office:
- Bill Kim, Broker : 213-268-1330
- Listing Agent:
- Robert Fragoso Jr. : 949-572-4468
- MLS ID:
- PW26177935
- General: N/K
- Style: Cape CodCottageCraftsman/BungalowEnglishModernSee RemarksTudor/French Normandy
- Pool: N/K
- Parking: GarageGarage - Single DoorParking spaces: 2
- Roofing: Composition
- General: StuccoHardboardDucts Prof Air-SealedFrameGlass1
- HOA Amenities: 0.0
- Originating MLS: California Regional MLS
- County: Los Angeles
- Zoning: r15523029002
- View: N/K
- Fencing: PrivacyWood
- Utilities: Cable AvailableElectricity ConnectedNatural Gas ConnectedPhone AvailableSee RemarksSewer ConnectedWater Connected
- Water: Public
- Sewer: Public Sewer
- Source: California Regional MLS
This listing courtesy of Robert Fragoso Jr. , Bill Kim, Broker
Monthly Payment
- Principal & Interest $
- Property Taxes $
- Home Insurance $
- VA Funding Fee $