
5903 Tipton, Los Angeles, CA 90042
- 3 beds |
- 3 baths |
- 948 sqft
 Single-Family Home
  Built in 1937
  6,996sqft lot
 —— car garage
  $1,266/sqft
  Listed 10 days ago
Property Description
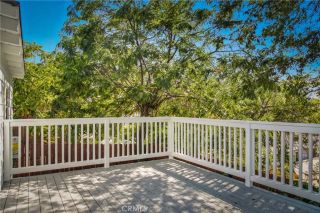
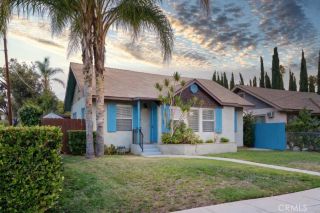
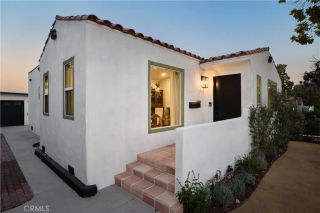
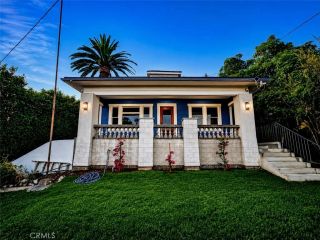
Located in the Highland Park borderline with Eagle Rock, 5903 Tipton Way offers a distinctive two-unit residential setup on an approximately 6,994-square-foot lot. Public property data identifies the parcel as APN 5480-012-001 and reflects two residential units, creating a flexible configuration for an owner-user, extended household, or investment opportunity. The property features a character-filled front residence complemented by a separate rear dwelling. The main home offers inviting living and dining areas with traditional details including built-ins, a decorative fireplace, wood-style flooring, and a covered rear patio with laundry area. The detached rear unit provides its own living space with a kitchen, bathroom, bedroom area, and private outdoor space. One of the property's standout features is its street-to-street lot configuration, allowing the rear residence to be accessed separately from the opposite side of the parcel and helping create a greater sense of independence between the two living spaces. Mature landscaping and fruit trees add to the property's established residential character, while separate fenced outdoor areas provide additional privacy for each residence. With two residential units on one parcel and independent access, 5903 Tipton Way presents a versatile Highland Park property with multiple possibilities for occupancy, rental use, or future improvements, subject to applicable zoning, permits, and City requirements. Buyer and buyer's agent to verify all aspects, this information All information provided is deemed reliable but is not guaranteed an
- Listing Status:
- Active
- Date Added:
- August 15, 2026
- Data Last Updated:
- August 24, 2026 at 7:12AM
- Listing Office:
- BLUE SKY REAL ESTATE CENTER : 909-450-6200
- Listing Agent:
- ISRAEL MEZA : 909-450-6200
- MLS ID:
- IV26177671
- Pool: N/K
- Parking: Parking spaces: 0
- General: 1
- HOA Amenities: 0.0
- Originating MLS: California Regional MLS
- County: Los Angeles
- Zoning: 5480012001
- View: N/K
- Water: Public
- Sewer: Public Sewer
- Source: California Regional MLS
This listing courtesy of ISRAEL MEZA , BLUE SKY REAL ESTATE CENTER
Monthly Payment
- Principal & Interest $
- Property Taxes $
- Home Insurance $
- VA Funding Fee $