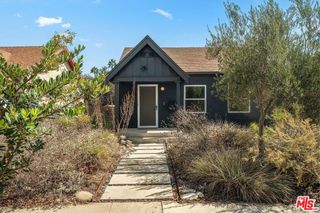
$825,000
5931 5th, Los Angeles, CA 90043
- 3 beds |
- 2 baths |
- 1,322 sqft
 Single-Family Home
  Built in 1924
  4,800sqft lot
 1 car garage
  $624/sqft
  Listed 9 days ago
Property Description
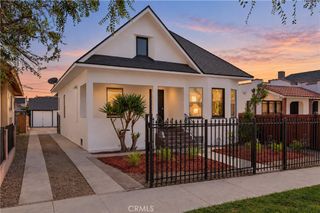
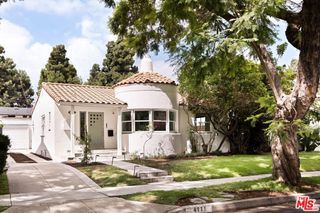
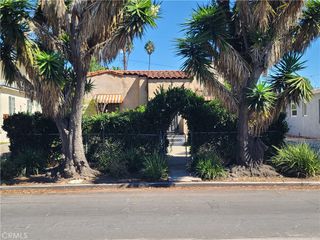
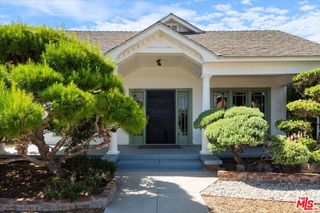
This beautifully reimagined 1924 Spanish home blends timeless character with elevated modern design. Featuring 3 bedrooms, 2 bathrooms, an open concept living space, original architectural details, and a stunning designer kitchen with warm wood cabinetry, waterfall edge peninsula, and custom accents. The thoughtfully renovated bathrooms feature upscale finishes, including a spacious walk-in shower in the primary suite. Outside, enjoy a striking Spanish inspired façade, arched entry, mature agaves, new driveway, and private gated yard. A rare combination of character, size, and design come experience the difference in person.
- Listing Status:
- Active
- Date Added:
- September 15, 2026
- Data Last Updated:
- September 22, 2026 at 1:17PM
- Listing Office:
- Exp Realty of California Inc : 888-584-9427
- Listing Agent:
- Jerry Vasquez : 888-584-9427
- MLS ID:
- TR26201512

- General: None
- Style: Spanish
- Other Structures: Front Porch
- Pool: None
- Parking: ConcreteDirect AccessDoor-SingleDrivewayGarage Faces FrontGarageGarage Door OpenerParking spaces: 1
- Roofing: FlatShingleSpanish Tile
- Windows: Double Pane Windows
- General: DrywallPlasterStuccoCopper Plumbing1Raised
- Road/Access: City Street
- HOA Amenities: 0.0
- Originating MLS: CRMLS_CRM
- School District: Los Angeles Unified
- County: Los Angeles
- Zoning: 4005016025
- View: None
- Fencing: Chain LinkFair ConditionWood
- Utilities: Electricity ConnectedNatural Gas ConnectedSewer ConnectedWater Connected
- Water: Public
- Sewer: Public Sewer
- Source: CRMLS_CRM
- Exclusions: Staging Furniture
This listing courtesy of Jerry Vasquez , Exp Realty of California Inc
Monthly Payment
$Est. Payment
- Principal & Interest $
- Property Taxes $
- Home Insurance $
- VA Funding Fee $

 New - 1 day ago