600 W 9th 1103, Los Angeles, CA 90015
- 1 bed |
- 1 bath |
- 754 sqft
 Condominium
  Built in 1983
  1.91acre lot
 1 car garage
  $597/sqft
  Listed 15 days ago
Property Description
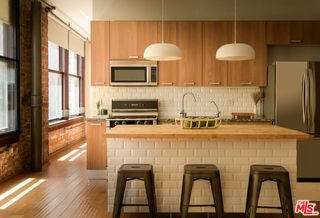
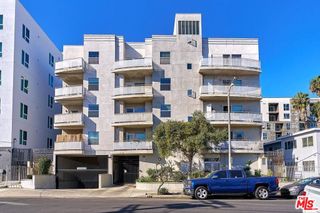
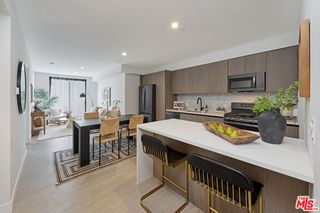
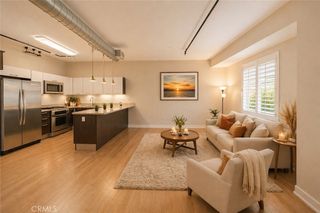
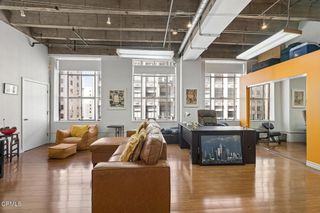
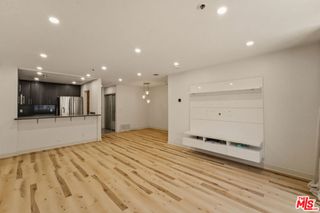
Positioned on the 11th floor of Skyline, this beautifully maintained 1BD and 1BA residence captures the energy of Downtown Los Angeles with expansive city views and abundant natural light. An open-concept layout creates a comfortable flow between the living, dining, and kitchen areas, while oversized windows frame the skyline and bring the city indoors. The kitchen opens seamlessly to the main living space, making it ideal for both everyday living and entertaining. The spacious bedroom offers generous closet space and easy access to a well-appointed full bathroom, creating a private and functional retreat. In-unit laundry adds everyday convenience. Skyline is one of Downtown LA’s premier full-service communities, offering 24-hour security and concierge-style service, a resort-inspired pool deck with spas, BBQ area, fitness center with cardio and weight equipment, racquetball courts, private dog run, community room, and secure underground parking with guest parking. Located in the heart of South Park, the building is directly across from Ralphs, just moments from Whole Foods, LA Live, Crypto.com Arena, restaurants, cafés, museums, and some of Downtown’s best entertainment and cultural destinations. With easy access to major freeways. This home offers an exceptional opportunity to experience the best of urban living in one of Los Angeles’ most desirable full-service high-rise communities.
- Listing Status:
- Active
- Date Added:
- July 13, 2026
- Data Last Updated:
- July 28, 2026 at 10:16PM
- Listing Office:
- Christie's International : 310-893-8300
- Listing Agent:
- Andy Sohn : 949-508-1111
- MLS ID:
- OC26149341

- General: Association
- Pool: Association
- Parking: GarageParking spaces: 155
- Roofing: Flat
- Windows: Double Pane Windows
- General: 1
- Road/Access: City Street
- HOA Amenities: ClubhouseSport CourtFitness CenterFire PitGasMaintenance GroundsHot WaterInsuranceManagementMaintenance Front YardOutdoor Cooking AreaBarbecuePicnic AreaPoolGuardSpa/Hot TubSecurityStorageTrashUtilitiesWaterSewer954.59Monthly
- Originating MLS: CRMLS_CRM
- School District: Los Angeles Unified
- County: Los Angeles
- Zoning: 5138001205
- View: City LightsView
- Utilities: Cable AvailableElectricity ConnectedNatural Gas ConnectedSewer ConnectedWater Connected
- Water: Public
- Sewer: Public Sewer
- Source: CRMLS_CRM
This listing courtesy of Andy Sohn , Christie's International
Monthly Payment
- Principal & Interest $
- Property Taxes $
- Home Insurance $
- VA Funding Fee $