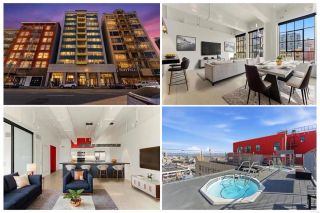
600 W 9th 910, Los Angeles, CA 90015
- 1 bed |
- 1 bath |
- 754 sqft
 Condominium
  Built in 1983
  1.91acre lot
 1 car garage
  $529/sqft
  Listed 9 days ago
Property Description
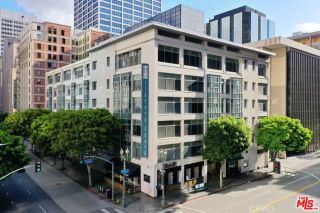
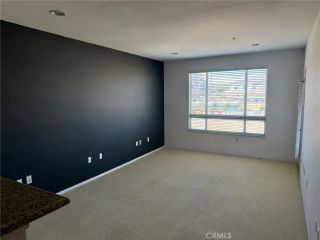
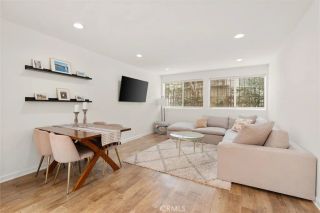
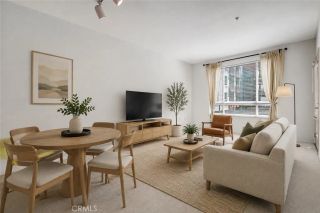
Welcome to Suite 910 at The Skyline Condominiums, a bright and spacious 754-square-foot, one-bedroom, one-bath home in the heart of Downtown Los Angeles. The open and inviting floor plan features warm wood flooring and expansive floor-to-ceiling windows that fill the space with natural light and frame treetop and city views. Step outside to the private west-facing balconyaccessible from both the living room and bedroomand enjoy your own outdoor space overlooking the Downtown skyline. The generous living and dining area flows easily into the kitchen, which features ample cabinetry, generous counter space, and a breakfast bar. The spacious bedroom offers direct balcony access and a large mirrored closet, while the updated bathroom features a modern vanity and striking glass tile surround. In-unit laundry, one designated parking space, and additional storage add to the everyday convenience. The Skyline Condominiums offer 24-hour security and concierge services, along with an abundance of amenities including a large swimming pool and spa, saunas, fully equipped fitness center, racquetball court, indoor pickleball courts, recreation room with full kitchen and fireplace, outdoor BBQ grills, and an al fresco dining area. Ideally located in the heart of South Park, The Skyline puts some of Downtown LA's best dining, entertainment, shopping, and everyday conveniences right outside your door. Crypto.com Arena, LA Live, FIG at 7th, Ralphs, Whole Foods, and an array of restaurants and destinations are all just moments away. With a private balcony, city views, designated parking, storag
- Listing Status:
- Active
- Date Added:
- August 14, 2026
- Data Last Updated:
- August 24, 2026 at 7:12AM
- Listing Office:
- eXp Realty of Greater Los Angeles, Inc. :
- Listing Agent:
- Helen Nimeh : 818-383-1612
- MLS ID:
- SB26178642
- General: Community/Common
- Style: Contemporary
- Pool: Association
- Parking: AssignedGatedGarageParking spaces: 1
- General: 14
- HOA Amenities: Banquet FacilitiesControlled AccessGuardGym/Ex RoomHot WaterMeeting RoomOther CourtsPicnic AreaSport CourtBarbecuePoolSecurityCable/TV ServicesExterior Bldg MaintenanceGasHot WaterSewerTrash PickupWaterUtilitiesSecurity1063.27Monthly
- Originating MLS: California Regional MLS
- County: Los Angeles
- Zoning: 5138001180
- View: NeighborhoodTrees/WoodsCity Lights
- Restrictions: CC&R's
- Utilities: Cable AvailableElectricity AvailablePhone AvailableSewer AvailableWater Available
- Water: Public
- Sewer: Public Sewer
- Source: California Regional MLS
This listing courtesy of Helen Nimeh , eXp Realty of Greater Los Angeles, Inc.
Monthly Payment
- Principal & Interest $
- Property Taxes $
- Home Insurance $
- VA Funding Fee $

 New - 3 days ago