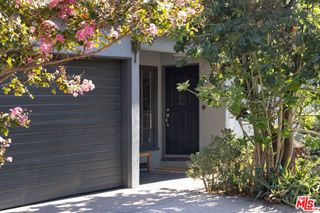
611 N Avenue 54, Los Angeles, CA 90042
- 4 beds |
- 2 baths |
- 1,856 sqft
 Single-Family Home
  Built in 1907
  4,805sqft lot
 4 car garage
  $593/sqft
  Listed 1 month ago
Property Description
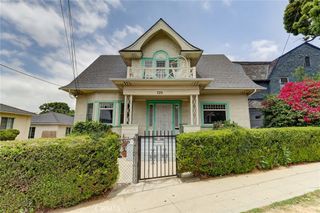
Step into Highland Park’s history—and its future. This 1907 Craftsman charmer offers 4 bedrooms, 2 baths, and 1,856 square feet of flexible living space across two stories, all on a 4,806-square-foot lot in the heart of L.A.’s most vibrant northeast neighborhood. What sets this home apart? Dual balconies for morning coffee or sunset views, and four dedicated parking spaces—a true luxury in a walkable urban pocket. Inside, a cozy fireplace anchors the main living area, while the raised foundation and period details speak to an era of craftsmanship that’s hard to replicate. Out front, a generous yard offers a blank canvas—think drought-tolerant landscaping, a vegetable garden, or a playful patch of green for kids and pets. With plenty of southern exposure, it's prime ground for anyone with a green thumb or a vision for outdoor living. Location is everything here. You're steps from York Boulevard's best: Highland Park Bowl, Kitchen Mouse, Café de Leche, Galco’s, and a rotating lineup of trendy eateries. Benjamin Franklin High School is literally across the street (0.1 miles), and elementary schools are within a third of a mile. Commute-wise, the Metro Gold Line gets you to DTLA in 12 minutes, and the 110 Freeway connects you to Pasadena and beyond.
- Listing Status:
- Active
- Date Added:
- September 5, 2026
- Data Last Updated:
- October 8, 2026 at 5:16PM
- Listing Office:
- eXp Realty of California Inc : 888-584-9427
- Listing Agent:
- Jonathan Marani : 661-384-0139
- Contact:
- jonathan.marani@exprealty.com
- MLS ID:
- PW26193353

- Pool: None
- Parking: Driveway Up Slope From StreetOversizedPrivateParking spaces: 4
- General: 2
- HOA Amenities: 0.0
- Originating MLS: CRMLS_CRM
- School District: Los Angeles Unified
- County: Los Angeles
- Zoning: 5469027018
- View: City LightsView
- Water: Public
- Sewer: Public Sewer
- Source: CRMLS_CRM
This listing courtesy of Jonathan Marani , eXp Realty of California Inc
Monthly Payment
- Principal & Interest $
- Property Taxes $
- Home Insurance $
- VA Funding Fee $


 New - 1 day ago