6227 W 5th Street, Los Angeles, CA 90048
- 6 beds |
- 8 baths |
- 4,794 sqft
 Single-Family Home
  Built in 2017
  6,024sqft lot
 —— car garage
  $997/sqft
  Listed 5 days ago
Property Description
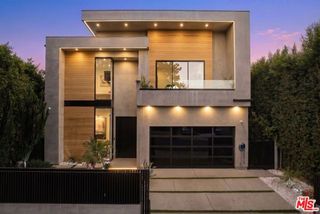
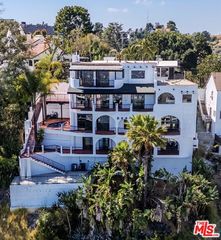
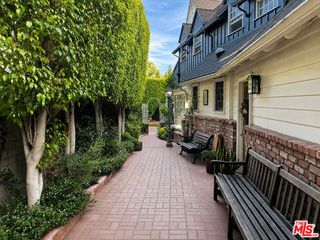
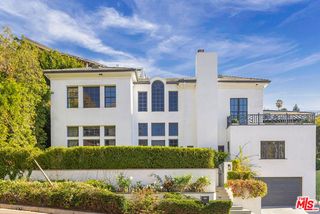
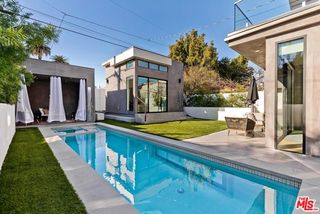
Welcome to 6227 W 5th Street, an exceptional Modern Cape Cod residence spanning 4,794 square feet of turnkey luxury in the heart of Beverly Grove. Designed with clean lines, soaring beamed ceilings, wide plank European Oak floors, and Feng Shui-conscious architectural details, this home effortlessly blends high-end modern sophistication with inviting warmth. Gated, framed by tall privacy hedges, and state-of-the-art security with smart keyless entry, the property offers an ultra-private sanctuary just moments from the premier dining, shopping, and cultural destinations near W 3rd Street's iconic "Restaurant Row", the Grove, and world class museums. The main floor introduces a grand open layout with 10-foot ceilings, featuring a formal sitting room with a marble fireplace, an executive home office with a window seat, and a chef-caliber gourmet kitchen equipped with premium Wolf stainless steel appliances, a generous porcelain center island, custom cabinetry, and a Clear Water reverse osmosis system. Floor-to-ceiling glass accordion doors open seamlessly to reveal a resort-style backyard retreat. There is a sparkling salt water pool with a waterfall feature and electric cover, spa, private cabana, outdoor BBQ kitchen, and greenspace. Accommodations encompass six generously scaled bedrooms and seven and a half bathrooms across three thoughtfully designed levels. The primary suite serves as an unbelievable haven with 11-foot vaulted beamed ceilings, a dual marble/Himalayan sea salt fireplace, two expansive walk-in closets, a private balcony, and dual spa-inspired bathrooms boasting heated floors, marble countertops, oversized walk-in showers, and a deep soaking tub. The expansive basement level elevates home entertainment with 9.5-foot ceilings, a wet bar, game room, private gym, and a secret hidden door leading into a private movie theater. For privacy and ease of living this Beverly Grove masterpiece is unparalleled.
- Listing Status:
- Active
- Date Added:
- August 7, 2026
- Data Last Updated:
- August 12, 2026 at 4:09AM
- Listing Office:
- Keller Williams Larchmont : 323-762-2600
- Listing Agent:
- John Barrentine : 310-276-6656
- MLS ID:
- CL26856439
- General: Back YardFront YardHeated
- Style: Cape Cod
- Pool: In GroundPool Cover
- Parking: OtherParking spaces: 3
- General: Three or More Stories
- HOA Amenities: Gated
- County: Los Angeles
- Zoning: LAR15510010012
- View: City LightsOtherView
This listing courtesy of John Barrentine , Keller Williams Larchmont
Monthly Payment
- Principal & Interest $
- Property Taxes $
- Home Insurance $
- VA Funding Fee $