6275 Pine Crest Drive, Los Angeles, CA 90042
- 3 beds |
- 3 baths |
- 1,737 sqft
 Single-Family Home
  Built in 1925
  3,202sqft lot
 1 car garage
  $863/sqft
  Listed 1 month ago
Property Description
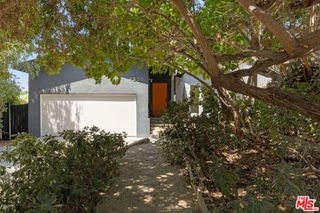
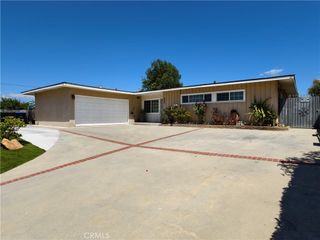
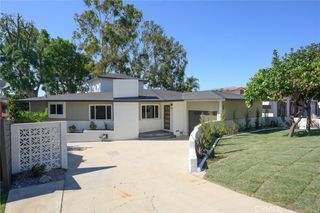
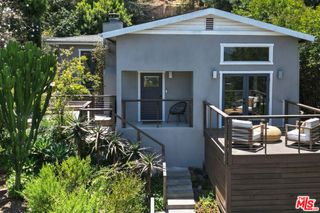
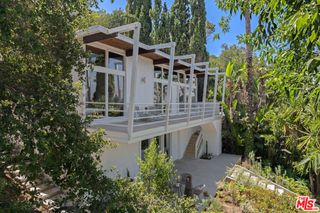
Architectural Hillside Retreat with Sweeping Views: Perched above Highland Park, this beautifully reimagined 1925 architectural hillside residence seamlessly blends the enduring craftsmanship and character of its era with the comfort and sophistication of modern California living. Bathed in natural light, the open-concept floor plan features vaulted ceilings, engineered hardwood flooring, and expansive glass doors that open to private balconies overlooking the surrounding hillsides and sparkling city lights. The beautifully remodeled kitchen showcases Carrara marble countertops, custom shaker cabinetry, stainless steel appliances, and generous prep space, flowing effortlessly into the spacious living and dining areas for everyday living and entertaining. Designer-remodeled bathrooms continue the home's refined aesthetic with Carrara marble vanities, custom cabinetry, timeless tilework, and quality finishes. The expansive primary suite serves as a true private retreat, offering generous space for both a sleeping area and sitting lounge, abundant natural light, direct access to a private balcony, and tranquil hillside views. Multiple balconies on the living level and bedroom floors create seamless indoor-outdoor living, while a private lower patio surrounded by mature trees provides a peaceful setting for outdoor dining, entertaining around the fire pit, or simply relaxing beneath the natural canopy. Thoughtfully renovated while honoring its architectural roots, this exceptional residence offers timeless design, quality craftsmanship, and an effortless indoor-outdoor lifestyle and nearby celebrated restaurants, cafés, boutiques, and neighborhood parks.
- Listing Status:
- Active
- Date Added:
- July 9, 2026
- Data Last Updated:
- July 29, 2026 at 2:16AM
- Listing Office:
- First Team Real Estate : 310-795-6998
- Listing Agent:
- Linda White : 8185540541
- MLS ID:
- SR26147161

- General: None
- Style: English
- Other Structures: TerraceDeckPatio
- Pool: None
- Parking: Parking spaces: 1
- Roofing: Composition
- General: 2
- Road/Access: City Street
- HOA Amenities: 0.0
- Originating MLS: CRMLS_CRM
- School District: Los Angeles Unified
- County: Los Angeles
- Zoning: 5312029013
- View: City LightsView
- Fencing: Wood
- Utilities: Cable AvailableElectricity ConnectedNatural Gas ConnectedPhone AvailableSewer ConnectedWater ConnectedStandard
- Water: Public
- Sewer: Public Sewer
- Source: CRMLS_CRM
This listing courtesy of Linda White , First Team Real Estate
Monthly Payment
- Principal & Interest $
- Property Taxes $
- Home Insurance $
- VA Funding Fee $

 New - 1 day ago