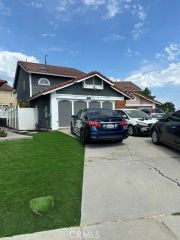
637 E 121st Place, Los Angeles, CA 90059
- 3 beds |
- 2 baths |
- 1,283 sqft
 Single-Family Home
  Built in 1945
  5,915sqft lot
 2 car garage
  $616/sqft
  Listed 8 days ago
Property Description
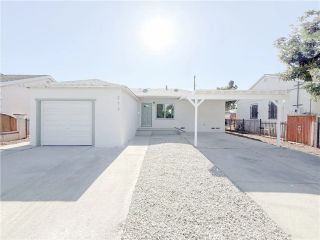
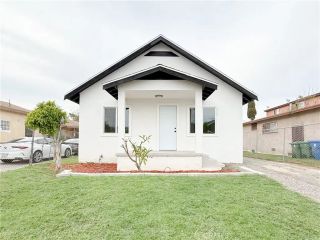
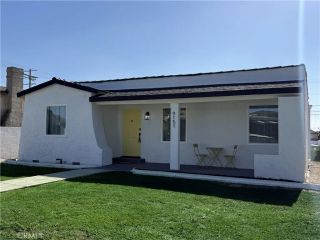
Beautifully Remodeled Home with Detached 2 car Garage & Versatile Bonus Space with approximately 130 sq feet! This thoughtfully upgraded Los Angeles home offers a modern open-concept layout, seamlessly connecting the living room and beautifully remodeled kitchen. The kitchen features an island with a modern ceiling-mounted range hood, white shaker cabinetry with black accents, quartz countertops, and a dishwasher. Enjoy the comfort and style of dual-pane vinyl windows, water-resistant vinyl flooring, recessed lighting, mirrored closet doors, and beautifully tiled bathrooms with lighted mirrors. The primary bathroom offers a tub plus a separate stand-up shower, while the second bathroom includes a tub. Public records/title reflect approximately 806 square feet of living area, with approximately 447 square feet of permitted additions. The home is currently configured as a three-bedroom with the third bedroom created through an interior reconfiguration within the existing square footage/footprint. The home measures approximately 1,283 square feet. Buyer to independently verify all permit information, square footage, bedroom/bathroom configuration, and all property information to buyer's satisfaction. A long driveway provides ample parking and leads to a detached two-car garage with an approximately 130-square-foot finished bonus/rumpus room featuring flooring, drywall, and lighting ideal for a home office, hobby room, gym, or additional storage. Buyers may explore future conversion possibilities subject to applicable permits and approvals. Conveniently located near parks, shop
- Listing Status:
- Active
- Date Added:
- August 19, 2026
- Data Last Updated:
- August 24, 2026 at 1:11AM
- Listing Office:
- RE/MAX Dynasty : 562-698-8454
- Listing Agent:
- Sandra Silva : 626-945-6605
- MLS ID:
- RS26178838
- General: N/K
- Pool: N/K
- Parking: GarageGarage Door OpenerParking spaces: 2
- Roofing: Composition
- General: 1
- HOA Amenities: 0.0
- Originating MLS: California Regional MLS
- County: Los Angeles
- Zoning: 6086027028
- View: N/K
- Fencing: Wood
- Water: Public
- Sewer: Public Sewer
- Source: California Regional MLS
This listing courtesy of Sandra Silva , RE/MAX Dynasty
Monthly Payment
- Principal & Interest $
- Property Taxes $
- Home Insurance $
- VA Funding Fee $

 New - 2 days ago