6735 Yucca 501, Los Angeles, CA 90028
- 3 beds |
- 4 baths |
- 1,530 sqft
 Condominium
  Built in 2007
  —— sqft lot
  2 car garage
  $581/sqft
  Listed 7 days ago
Property Description
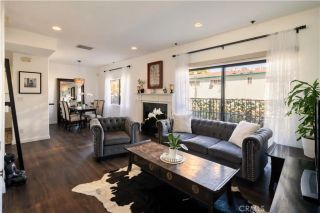
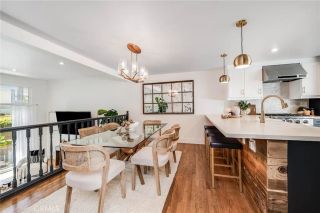
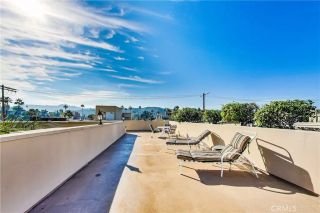
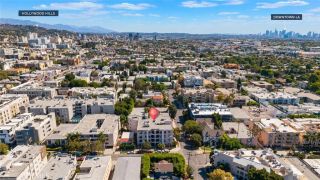
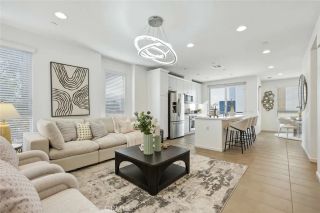
Live your best life in an exciting exclusive penthouse corner unit and walk to the Hollywood Bowl. As the original model unit for the building, this opulent condo comes with extravagant extras including a professional Thermador 8 burner range and Thermador fridge for a true chef's kitchen. Pedini walnut kitchen cabinetry, and roof top terrace with an additional 500 square feet (not included in unit's 1,530 sqft). Experience the luxury of living with airy 17 foot high ceilings where natural light floods floor to ceiling windows. You'll love the working fireplace for cozy vibes, the ease of full size side by side washer + dryer, huge pantry, deep kitchen cabinets with tons of storage build for a comfortable life. Two spacious en suite bedrooms, moody powder room (third bathroom) downstairs. Additional loft space effortlessly doubles as a third bedroom with fourth bathroom and outdoor party palace: one of a kind bonus space rooftop deck. THE HOLLYWOOD is an amenity rich asset steps from the action: walk score of 99. Equinox equivalent equipment in fitness center, resort pool + spa + outdoor Viking grill + new outdoor furniture, 24 hour security, rock star parking immediately inside the secure subterranean with ample guest parking, and bike room. The Yucca Corridor offers convenience of world class nightlife from the Dolby Theater, Mann's Chinese Theater, El Capitan Theater, Pantages Theater, Musso & Franks, Yamashiro or The Magic Castle. This boutique/luxury style condo living full service haven hosts an Art Gallery on each floor that extends deep into the generous garages tag
- Listing Status:
- Active
- Date Added:
- October 2, 2026
- Data Last Updated:
- October 8, 2026 at 5:11PM
- Listing Office:
- Keller Williams Realty : 323-300-1000
- Listing Agent:
- Nicole Fazio : 310-254-4228
- MLS ID:
- BB26184460
- Style: Modern
- Pool: Community/Common
- Parking: AssignedParking spaces: 2
- Roofing: Flat
- General: 5
- HOA Amenities: Billiard RoomGym/Ex RoomOutdoor Cooking AreaBarbecuePool1650.83Monthly
- Originating MLS: California Regional MLS
- County: Los Angeles
- Zoning: 5547002081
- View: City Lights
- Water: Public
- Sewer: Public Sewer
- Source: California Regional MLS
This listing courtesy of Nicole Fazio , Keller Williams Realty
Monthly Payment
- Principal & Interest $
- Property Taxes $
- Home Insurance $
- VA Funding Fee $

 New - 23 hours ago