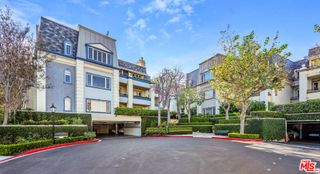
724 N Croft Avenue 301, Los Angeles, CA 90069
- 2 beds |
- 2 baths |
- 1,800 sqft
 Condominium
  Built in ——
  0.6acre lot
 —— car garage
  $1,222/sqft
  Listed 1 month ago
Property Description
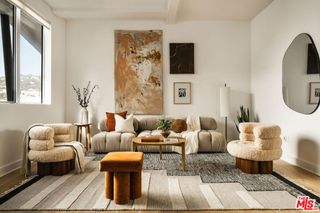
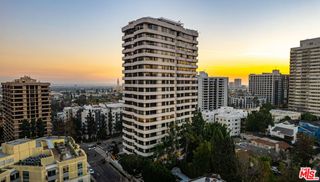
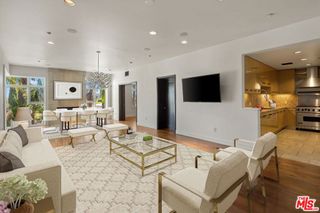
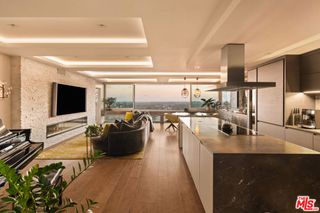
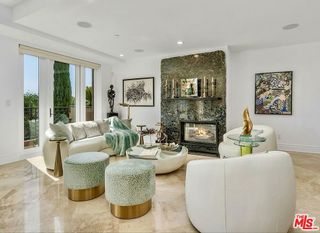
Positioned on the top floor just moments from iconic Melrose Place, this sophisticated two-bedroom, two-bath residence offers approximately 1,800 square feet of contemporary living across two levels, crowned by a private deck with sweeping city views. West-facing and filled with natural light, the penthouse-style home pairs clean architectural lines with a refined urban palette in one of Los Angeles' most coveted and walkable neighborhoods. Wide-plank hardwood floors flow throughout the thoughtfully designed interiors, where an open-concept kitchen serves as the centerpiece of the main living space. Sleek Snaidero cabinetry in rich lead resin and matte grey finishes is complemented by Caesarstone countertops and a premium Sub-Zero and Wolf appliance package, creating a polished setting equally suited to everyday living and entertaining. Two well-proportioned bedrooms and beautifully appointed baths continue the home's contemporary aesthetic, featuring crisp Pure White Caesarstone surfaces and a freestanding soaking tub in the primary bath. Residents also enjoy the convenience of on-site front desk staff and thoughtfully designed common areas, including a welcoming lobby, lounge, and meeting space. Just moments from the boutiques, cafs, restaurants, and celebrated Sunday farmers market of Melrose Place, this is a rare opportunity to experience elevated, turnkey living at the center of one of Los Angeles' most dynamic neighborhoods.
- Listing Status:
- Active
- Date Added:
- September 3, 2026
- Data Last Updated:
- October 8, 2026 at 6:16PM
- Listing Office:
- Resident Group : 424-600-9557
- Listing Agent:
- Paul Jin : 310-625-3532
- MLS ID:
- 26965795

- General: None
- Style: Modern
- Pool: None
- Parking: AssignedParking spaces: 2
- General: 4
- HOA Amenities: Billiard RoomControlled AccessGame RoomSecurity968.32Annually
- Originating MLS: CRMLS_CL
- County: Los Angeles
- Zoning: LAR35528002112
- View: City LightsHillsView
- Source: CRMLS_CL
This listing courtesy of Paul Jin , Resident Group
Monthly Payment
- Principal & Interest $
- Property Taxes $
- Home Insurance $
- VA Funding Fee $

 New - 13 hours ago