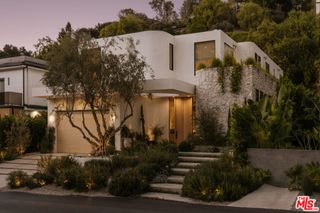
738 N Harper Avenue, Los Angeles, CA 90046
- 5 beds |
- 6 baths |
- 5,501 sqft
 Single-Family Home
  Built in 1924
  6,551sqft lot
 2 car garage
  $981/sqft
  Listed 18 days ago
Property Description
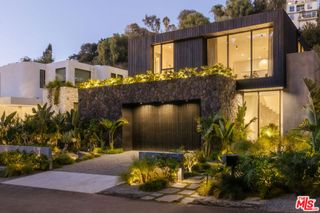
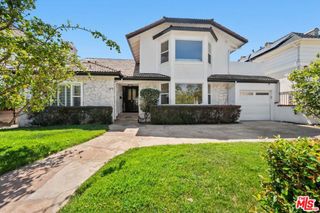
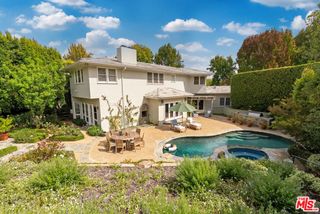
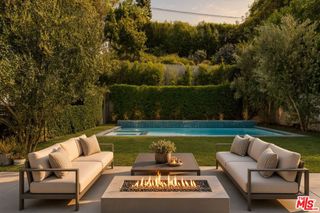
Experience the ultimate LA lifestyle from this gated contemporary retreat, ideally positioned just moments from the world-class shopping, dining and energy of Melrose and Melrose Place. Spanning more than approximately 5,500 square feet, this 5-bedroom, 5.5-bath residence pairs sophisticated modern design with effortless indoor-outdoor living. The expansive main level unfolds across wide-plank wood floors with an open-concept living, dining and designer kitchen, while Fleetwood pocket doors disappear to create a seamless connection to the outdoors. A covered outdoor lounge and dining terrace overlooks the heated pool and spa, surrounded by mature hedging for exceptional privacy and complete with an outdoor fireplace for year-round entertaining. The main level also features a private home theater and guest bedroom. Upstairs, the primary suite is its own private sanctuary with a sitting area, dual-sided fireplace, spa-inspired bath, oversized walk-in closet and private balcony, joined by three additional ensuite bedrooms and a secondary lounge or office. Crowning the home is an expansive 360-degree rooftop deck with an outdoor kitchen, built-in BBQ, fire pit and multiple areas to gather, dine and take in the city. Additional features include solar panels and a two-car garage plus gated driveway parking. Set in one of LA's most coveted lifestyle pockets, just blocks from the designer boutiques, celebrated restaurants and cafes of Melrose Place and the surrounding West Hollywood Design District, this is modern city living at its most elevated.
- Listing Status:
- Active
- Date Added:
- September 4, 2026
- Data Last Updated:
- September 23, 2026 at 2:16AM
- Listing Office:
- Douglas Elliman of California, Inc. : 310-819-3250
- Listing Agent:
- Joshua Altman : 310-819-3250
- MLS ID:
- 26868325

- General: HeatedIn GroundPrivate
- Style: Contemporary
- Other Structures: PatioCoveredOpen
- Pool: HeatedIn GroundPrivateWaterfall
- Parking: CoveredDoor-MultiDirect AccessDrivewayGarageGuestPrivateOn StreetParking spaces: 4
- General: 2
- Originating MLS: CRMLS_CL
- County: Los Angeles
- Zoning: LAR25528006029
- View: PoolTrees/WoodsView
- Sewer: Other
- Source: CRMLS_CL
This listing courtesy of Joshua Altman , Douglas Elliman of California, Inc.
Monthly Payment
- Principal & Interest $
- Property Taxes $
- Home Insurance $
- VA Funding Fee $

 New - 21 hours ago