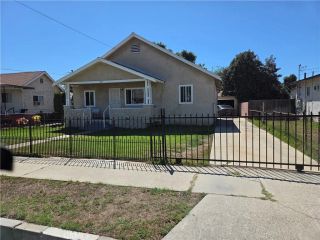
751 E 104th Street, Los Angeles, CA 90002
- 4 beds |
- 2 baths |
- 1,482 sqft
 Single-Family Home
  Built in 1944
  5,314sqft lot
 1 car garage
  $449/sqft
  Listed 43 minutes ago
Property Description
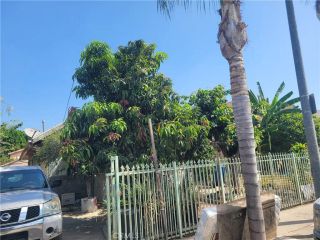
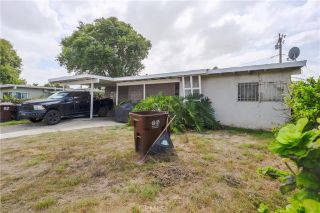
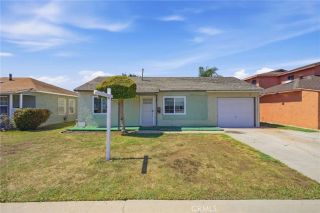
Welcome to 751 E 104th St, a spacious single-story Los Angeles home offering 4 bedrooms, 2 bathrooms, and 1,482 square feet of versatile living space on a 5,314-square-foot lot. Built in 1944, the home combines a functional layout with bright, refreshed interiors, warm wood-look flooring throughout the main living areas, fresh neutral finishes, and comfortable carpeted bedrooms. The open living and dining spaces create an easy flow for everyday living and entertaining, accented by crown molding and abundant natural light. The adjoining kitchen provides generous cabinetry and counter space, stainless steel microwave, new stainless steel stove will be added prior to close, and a layout with plenty of room to personalize and make your own. Four well-proportioned bedrooms offer flexibility for sleeping quarters, a home office, or additional living space, while the primary bedroom stands out with its impressive size and oversized walk-in closet. Both bathrooms feature tiled tub and shower surrounds, including decorative tile accents and built-in niches. A dedicated laundry area with washer and dryer hookups adds everyday convenience. Outside, the property offers a long driveway with ample off-street parking, a covered carport, attached one-car garage, and a generous backyard with mature fruit trees and plenty of open space to create an outdoor entertaining area, garden, or personalized retreat. With its spacious interior, flexible four-bedroom floor plan, substantial parking, and outdoor potential, this property offers a great opportunity to make a home your own in Los Angeles.
- Listing Status:
- Active
- Date Added:
- September 22, 2026
- Data Last Updated:
- September 22, 2026 at 5:11PM
- Listing Office:
- eXp Realty of California Inc : 888-584-9427
- Listing Agent:
- Jessica Nieto : 562-714-2176
- MLS ID:
- OC26194441
- General: N/K
- Pool: N/K
- Parking: Garage - Single DoorParking spaces: 3
- General: 1
- HOA Amenities: 0.0
- Originating MLS: California Regional MLS
- County: Los Angeles
- Zoning: 6051004011
- View: N/K
- Fencing: Chain Link
- Water: Public
- Sewer: Public Sewer
- Source: California Regional MLS
This listing courtesy of Jessica Nieto , eXp Realty of California Inc
Monthly Payment
- Principal & Interest $
- Property Taxes $
- Home Insurance $
- VA Funding Fee $

 New - 20 hours ago