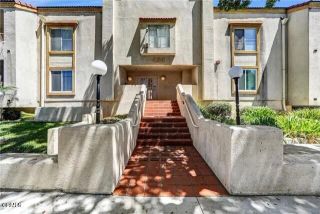
805 Temple Terrace 301, Los Angeles, CA 90042
- 2 beds |
- 2 baths |
- 1,024 sqft
 Condominium
  Built in 1980
  8.84acre lot
 2 car garage
  $533/sqft
  Listed 25 days ago
Property Description
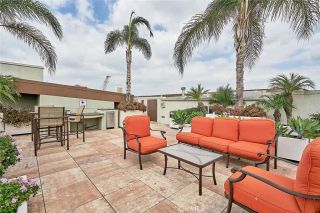
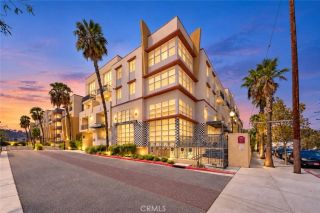
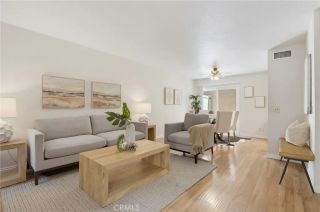
Need a fresh, new start? How about an open, inviting place to live and work! Welcome home to Monterey Hills. This recently remodeled and move-in ready space is ready for a new owner. This remodeled 2 bed / 2 bath top-floor end unit corner condo is bright, peaceful, and full of standout details, including vaulted ceilings, beautiful flooring, tons of natural light, and serene tree-lined views from nearly every angle. This space allows for a peaceful and beautiful space to live and work. Step into the spacious kitchen, with stunning cabinetry, new countertops, electric range and oven, refrigerator, a large stainless steel farm sink, stylish black and white back splash, dishwasher and the skylight which makes this space inviting and welcoming. The dining area has been remodeled as well with cabinets built to match the kitchen, great for storage and will provide space for a buffet area or work area. The living room has a fireplace and a patio for relaxing after a long day, again, with a tree-lined view. The beautiful spacious guest bath, which is near the large guest bedroom, with a tiled shower in a tub, beautiful redone bathroom includes recessed lighting, large vanity. The large primary suite, your private retreat, has an ensuite bath with a step-in shower and walk-in closet. This bathroom also has been remodeled and has beautiful tile flooring, modern fixtures, and vanity area. This condo also comes complete with a washer and dryer inside a laundry room. The coat and storage closet inside the front door is great for storage and convenience. The HVAC system is new, and the t
- Listing Status:
- Active
- Date Added:
- August 27, 2026
- Data Last Updated:
- September 22, 2026 at 3:11PM
- Listing Office:
- Elevate Real Estate Agency : 909-266-1777
- Listing Agent:
- Cindy Rainey : 626-485-7270
- MLS ID:
- CV26184354
- General: Community/Common
- Style: Contemporary
- Pool: Association
- Parking: GarageGatedParking spaces: 2
- Roofing: Common Roof
- General: 1
- HOA Amenities: Pets PermittedPoolExterior Bldg MaintenanceLimited InsuranceSewerTrash PickupWater785.0Monthly
- Originating MLS: California Regional MLS
- County: Los Angeles
- Zoning: 5301003224
- View: Trees/Woods
- Fencing: N/K
- Restrictions: CC&R's
- Utilities: Cable AvailableElectricity ConnectedNatural Gas ConnectedPhone AvailableSewer ConnectedWater Connected
- Water: Public
- Sewer: Public Sewer
- Source: California Regional MLS
This listing courtesy of Cindy Rainey , Elevate Real Estate Agency
Monthly Payment
- Principal & Interest $
- Property Taxes $
- Home Insurance $
- VA Funding Fee $

 New - 16 hours ago