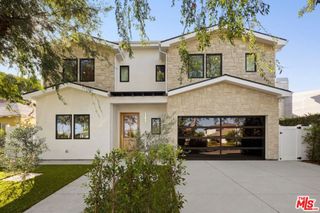
8136 Stewart Avenue, Los Angeles, CA 90045
- 6 beds |
- 6 baths |
- 3,924 sqft
 Single-Family Home
  Built in 1945
  5,998sqft lot
 —— car garage
  $993/sqft
  Listed 14 days ago
Property Description
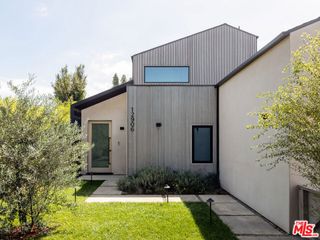
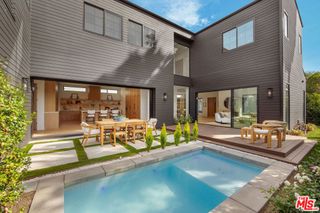
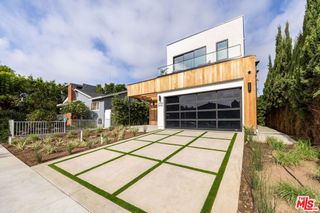
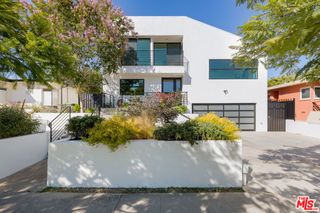
New construction 5-bedroom, 5.5-bathroom + den/office or possible 6th bedroom home with an exceptional Kentwood location. This custom-built modern farmhouse is situated on a tree-lined street. Meticulously crafted with modern elegance, this residence combines contemporary design with timeless appeal. The spacious home includes an ADU with a full bathroom, kitchenette, and its own private entrance, ideal for guests, a home gym, or a rental unit. Inside, the bright open floorplan features soaring ceilings and an abundance of natural light, with wide plank oak flooring flowing throughout and custom built-ins adding to the home's sophisticated charm. The chef's kitchen is equipped with Thermador appliances, Taj Mahal countertops, designer lighting, custom cabinetry, and a large walk-in pantry. A seamless transition from the kitchen to the dining area, which opens directly to the outdoor space, creates the ideal setting for entertaining. The backyard is a private oasis with lush greenery, a charming patio, privacy hedges, and a pool permit already in place. Designed for both relaxation and entertainment, the home also includes a spacious living area with a cozy fireplace and a stylish powder room. The second level features a light-filled den with white oak built-in shelves and a skylight, as well as a luxurious primary suite offering vaulted ceilings, custom panel walls, a private balcony, a large walk-in closet, and a spa-like en-suite bathroom with high-end finishes. Three additional en-suite bedrooms and a dedicated laundry room complete the upstairs. Additional premium features include Nest thermostats, surround sound, pre-wired for a security system, dual-zone air conditioning, energy-efficient windows and doors, and more!
- Listing Status:
- Active
- Date Added:
- September 24, 2026
- Data Last Updated:
- October 8, 2026 at 4:16PM
- Listing Office:
- Jesse Weinberg : 800-804-9132
- Listing Agent:
- Jesse Weinberg : 800-804-9132
- MLS ID:
- 26985153

- General: None
- Style: Contemporary
- Pool: None
- Parking: Door-MultiDrivewayGarageParking spaces: 2
- General: 2
- HOA Amenities: 35.0Annually
- Originating MLS: CRMLS_CL
- County: Los Angeles
- Zoning: LAR14112026021
- View: View
- Source: CRMLS_CL
This listing courtesy of Jesse Weinberg , Jesse Weinberg
Monthly Payment
- Principal & Interest $
- Property Taxes $
- Home Insurance $
- VA Funding Fee $

 New - 2 days ago