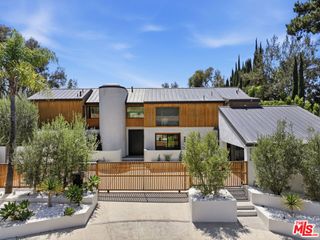
8147 W 4TH Street, Los Angeles, CA 90048
- 5 beds |
- 6 baths |
- 5,218 sqft
 Single-Family Home
  Built in 2019
  6,251sqft lot
 2 car garage
  $939/sqft
  Listed 12 days ago
Property Description
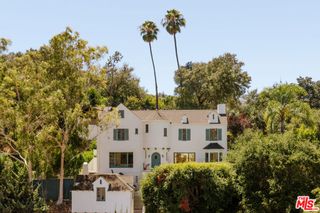
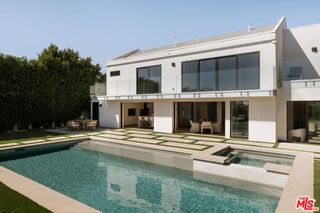
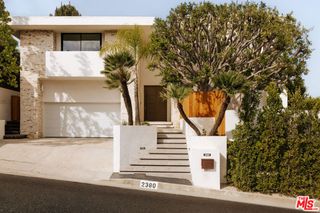
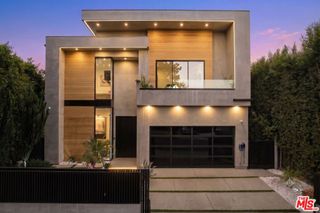
A timeless expression of Modern Cape Cod design, this exceptional Beverly Grove residence blends classic architectural elegance with contemporary luxury. Framed by a crisp white brick facade, black steel-framed windows, and refined architectural detailing, the home exudes a quiet sophistication that is both inviting and enduring. A chef's kitchen, impeccably appointed with Sub-Zero and Wolf appliances, serves as the heart of the home, opening to expansive living and dining spaces that transition seamlessly to the outdoors through walls of glass. Beyond, a private resort-inspired backyard offers a tranquil escape with a pool and spa, outdoor fireplace, and thoughtfully designed lounge and dining areas that extend the living experience year-round. Every space has been carefully considered to elevate daily living, from a remarkable primary retreat designed as a sanctuary of comfort, complete with a spa-caliber bath, steam shower, and boutique-inspired dressing room, to the state-of-the-art theater, temperature-controlled wine room, and private office. Integrated smart home technology and exceptional craftsmanship throughout underscore the home's uncompromising quality and attention to detail. Perfectly positioned in one of Los Angeles' most sought-after neighborhoods, just moments from The Grove, Beverly Center, Melrose Place, and an array of acclaimed restaurants and boutiques, offering a rare combination of timeless architecture, sophisticated design, and an unparalleled Beverly Grove lifestyle.
- Listing Status:
- Active
- Date Added:
- July 17, 2026
- Data Last Updated:
- July 29, 2026 at 12:19PM
- Listing Office:
- Compass : 310-230-5478
- Listing Agent:
- Or Brodsky : 310-623-2319
- MLS ID:
- 26855441

- General: Rain GuttersGuniteIn GroundPermitsPrivate
- Style: Cape Cod
- Other Structures: Rear PorchTileConcretePatioCoveredOpen
- Pool: GuniteIn GroundPool CoverPermitsPrivate
- Parking: ConcreteDoor-MultiDirect AccessGarageGatedSide By SideParking spaces: 4
- Roofing: CompositionMetalShingle
- Windows: BlindsDouble Pane WindowsDrapesShutters
- General: Cement SidingHardiPlank Type2Raised
- Originating MLS: CRMLS_CL
- County: Los Angeles
- Zoning: LAR25511036012
- View: View
- Fencing: BlockPrivacyStucco WallVinyl
- Water: Public
- Sewer: Other
- Source: CRMLS_CL
This listing courtesy of Or Brodsky , Compass
Monthly Payment
- Principal & Interest $
- Property Taxes $
- Home Insurance $
- VA Funding Fee $

 New - 3 days ago