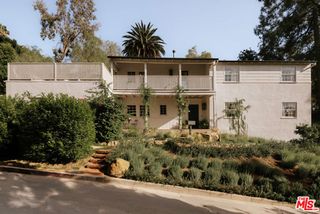
8164 Waring Avenue, Los Angeles, CA 90046
- 3 beds |
- 4 baths |
- 2,400 sqft
 Single-Family Home
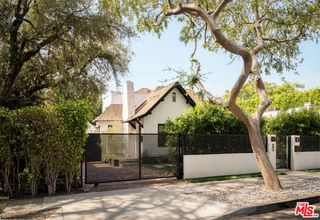
  Built in 1925
  2,701sqft lot
 —— car garage
  $1,413/sqft
  Listed 6 days ago
Property Description
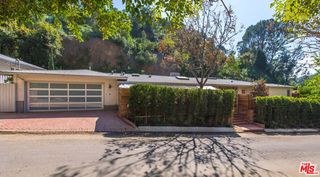
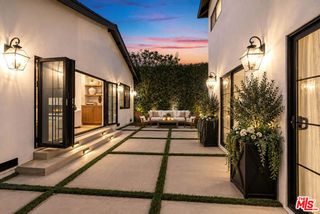
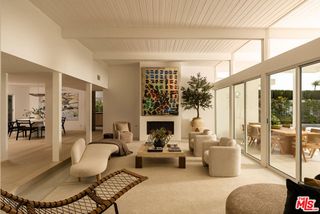
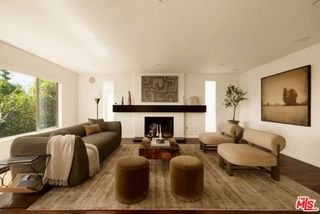
The Waring Residence is a thoughtfully crafted contemporary home that blends striking architecture with a warm, livable atmosphere. Designed to accommodate both everyday comfort and effortless entertaining, the residence is filled with natural light and showcases a seamless connection between its indoor and outdoor spaces. The main living area is defined by impressive 15-foot ceilings and expansive Fleetwood doors and windows that flood the home with light while creating a seamless transition to the outdoors. A 35-foot lap pool anchors the backyard, offering a private retreat for relaxing, entertaining, and embracing Southern California's signature indoor-outdoor lifestyle. Above it all, an expansive rooftop deck, finished with imported Spanish tile, captures sweeping hillside views and provides the perfect setting for morning coffee, sunset dinners, or evenings under the stars.Inside, every detail has been thoughtfully curated. Roman clay walls throughout lend warmth and texture, complemented by travertine flooring, custom white oak cabinetry, and Buster + Punch hardware that add a refined, contemporary edge. Sonance invisible speakers are integrated throughout the home, delivering immersive sound without compromising the clean architectural aesthetic. In the serene primary suite, the spa-inspired bathroom is appointed with Cocoon by John Pawson fixtures, bringing a minimalist yet luxurious touch to the space.Balancing timeless design with exceptional craftsmanship, The Waring Residence is a sophisticated retreat where premium materials, architectural integrity, and effortless California living come together in perfect harmony.
- Listing Status:
- Active
- Date Added:
- October 2, 2026
- Data Last Updated:
- October 8, 2026 at 7:08AM
- Listing Office:
- The Beverly Hills Estates :
- Listing Agent:
- Stephen Sweeney : 424-542-1057
- MLS ID:
- CL26996099
- General: Heated
- Style: Modern
- Pool: In Ground
- Parking: Parking spaces: 0
- General: Multi/Split
- County: Los Angeles
- Zoning: LAR25528006002
- View: City LightsHillsView
This listing courtesy of Stephen Sweeney , The Beverly Hills Estates
Monthly Payment
- Principal & Interest $
- Property Taxes $
- Home Insurance $
- VA Funding Fee $

 New - 1 day ago