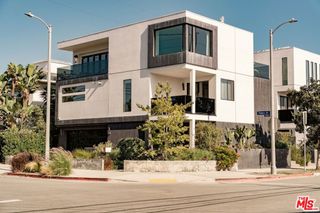
8308 Mcconnell Avenue, Los Angeles, CA 90045
- 5 beds |
- 5 baths |
- 3,180 sqft
 Single-Family Home
  Built in 2022
  6,033sqft lot
 2 car garage
  $1,005/sqft
  Listed 2 months ago
Property Description
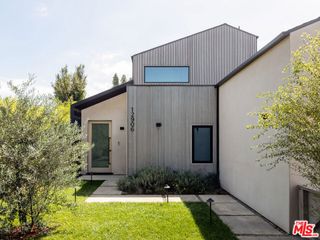
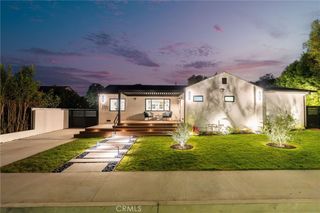
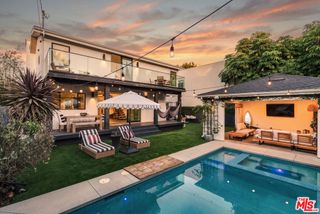
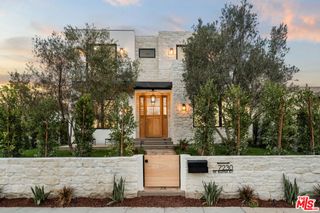
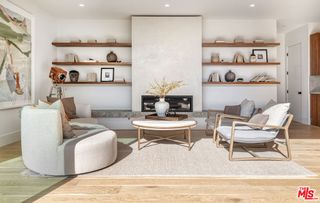
Built in 2022 and ideally situated on one of Kentwood’s most picturesque, tree-lined streets, this custom five-bedroom, four-and-a-half-bath residence offers modern luxury, generous living spaces, and effortless indoor-outdoor California living. A charming front porch welcomes you into a light-filled, open-concept floor plan featuring soaring ceilings and wide-plank European white oak hardwood floors. The expansive main living area is designed for entertaining, complete with a shiplap fireplace and wall-to-wall sliding glass doors that open to a spacious, private grassy backyard. At the heart of the home, the chef’s kitchen features Viking appliances, quartz countertops, abundant cabinetry, and an oversized center island with plenty of room for gathering. A first-floor bedroom provides flexibility as a private guest suite, home office, or additional living space. Upstairs, four spacious bedrooms include an impressive primary suite with a private balcony, dual walk-in closets, double vanities with marble countertops, and a spa-inspired shower room with a freestanding soaking tub. Additional features include dual-zone central heating and air conditioning, a two-car garage with an EV charger, and thoughtfully designed spaces throughout. Located in the highly desirable Kentwood neighborhood of Westchester, this newer-construction home offers exceptional space, style, and value in one of the area’s most sought-after residential settings.
- Listing Status:
- Active
- Date Added:
- August 7, 2026
- Data Last Updated:
- October 9, 2026 at 1:17AM
- Listing Office:
- eXp Realty of California, Inc : 310-798-1277
- Listing Agent:
- Edward Kaminsky : 310-798-1277
- Contact:
- 310-427-2414
- MLS ID:
- SB26164218

- General: None
- Style: Contemporary
- Other Structures: PorchFront PorchPatioOpen
- Pool: None
- Parking: Door-MultiDrivewayGaragePrivateParking spaces: 4
- Windows: Double Pane Windows
- General: 2
- HOA Amenities: 0.0
- Originating MLS: CRMLS_CRM
- School District: Los Angeles Unified
- County: Los Angeles
- Zoning: LAR14112014002
- View: None
- Utilities: 220 Volts in Garage
- Water: Public
- Sewer: Public Sewer
- Source: CRMLS_CRM
This listing courtesy of Edward Kaminsky , eXp Realty of California, Inc
Monthly Payment
- Principal & Interest $
- Property Taxes $
- Home Insurance $
- VA Funding Fee $

 New - 3 days ago