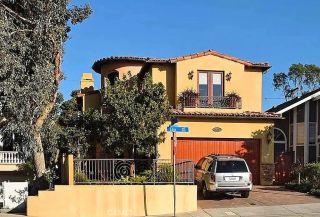
8344 Mcconnell, Los Angeles, CA 90045
- 5 beds |
- 6 baths |
- 3,128 sqft
 Single-Family Home
  Built in 1947
  6,046sqft lot
 2 car garage
  $1,085/sqft
  Listed 18 days ago
Property Description
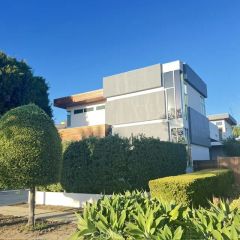
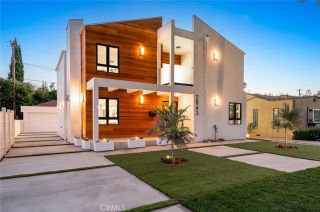
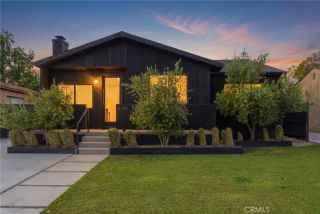
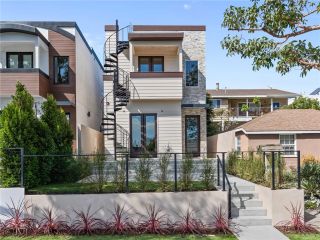
Set on a coveted stretch of Kentwood, 8344 McConnell Avenue unveils a newly reconstructed residence that captures the essence of elevated California living. A charming covered front porch offers a warm introduction, an idyllic setting for morning coffee and quiet moments in this sought-after neighborhood. Inside, a refined sense of scale and flow defines the home. The entry opens to an expansive, light-filled living room where clean architectural lines and curated finishes create an atmosphere of understated sophistication. Designed for everyday comfort and effortless entertaining, the space transitions seamlessly into a striking designer kitchen. Anchored by an oversized island, the kitchen showcases custom cabinetry, a walk-in pantry, and thoughtfully selected finishes that balance form and function. The adjoining dining area invites connection while maintaining openness. Expansive glass doors dissolve the boundary between indoors and out, revealing a private backyard oasis. Lush landscaping, fresh sod, and hedging create a serene backdrop for outdoor living. A built-in BBQ island and dedicated fire pit lounge area set the stage for unforgettable gatherings or relaxed evenings under the stars. The layout provides both flexibility and privacy. On the main level, a well-appointed bedroom with its own ensuite offers an ideal retreat for guests or a sophisticated home office, while a stylish powder room completes the floor. Upstairs, four additional ensuite bedrooms include a stunning primary suite designed as a true sanctuary. This serene retreat features a private deck over
- Listing Status:
- Active
- Date Added:
- July 10, 2026
- Data Last Updated:
- July 29, 2026 at 7:11AM
- Listing Office:
- Compass :
- Listing Agent:
- Chloe Nash : 310-751-8105
- MLS ID:
- SB26149656
- Pool: N/K
- Parking: Direct Garage AccessGarageParking spaces: 4
- Roofing: CompositionShingle
- General: 2
- HOA Amenities: Other/Remarks35.0Annual
- Originating MLS: California Regional MLS
- County: Los Angeles
- Zoning: 4112014009
- View: Trees/Woods
- Water: Public
- Sewer: Public Sewer
- Source: California Regional MLS
This listing courtesy of Chloe Nash , Compass
Monthly Payment
- Principal & Interest $
- Property Taxes $
- Home Insurance $
- VA Funding Fee $