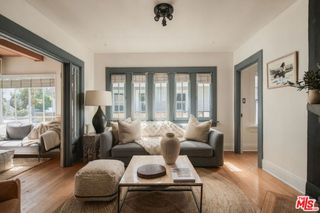
8420 Bleriot Avenue, Los Angeles, CA 90045
- 3 beds |
- 2 baths |
- 1,449 sqft
 Single-Family Home
  Built in 1943
  6,582sqft lot
 —— car garage
  $1,070/sqft
  Listed 25 days ago
Property Description
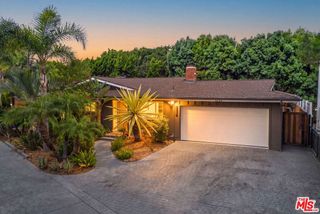
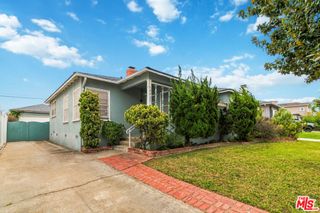
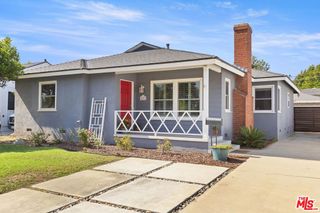
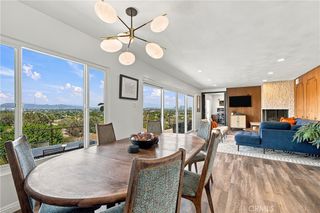
Discover a beautifully and completely updated 3-bedroom, 2-bathroom home that combines modern designer finishes, comfortable living, and inviting outdoor space. This move-in-ready property offers a spacious floorplan designed for everyday living and effortless entertaining. At the heart of the home, the stunning designer kitchen makes a statement with waterfall quartz countertops, custom cabinetry, and stylish floating shelves. The open and functional layout creates a seamless connection between the kitchen and living spaces, making this home ideal for gathering, relaxing, and entertaining. Step outside to a covered patio and private backyard featuring a lush lawn and mature trees that provide natural shade and a peaceful setting for outdoor dining, play, or relaxation. The front yard is enhanced by attractive drought-tolerant landscaping, offering beautiful curb appeal with low-maintenance appeal. Adding even more versatility, the detached garage presents exciting potential for conversion into additional living space, a home office, guest quarters, studio, or other flexible use, subject to buyer investigation and applicable requirements. With its completely updated interior, designer kitchen, spacious 3-bedroom, 2-bathroom layout, inviting backyard, covered patio, mature shade trees, drought-tolerant landscaping, and versatile detached garage, this exceptional home offers the modern features and flexible spaces today's buyers are searching for. A rare opportunity to enjoy style, comfort, and future potential in one beautifully updated property.
- Listing Status:
- Active
- Date Added:
- August 28, 2026
- Data Last Updated:
- September 22, 2026 at 5:18PM
- Listing Office:
- Compass : 310-499-2020
- Listing Agent:
- Stephanie Younger : 310-499-2020
- MLS ID:
- 26874531

- General: None
- Other Structures: Deck
- Pool: None
- Parking: Converted GarageDrivewayParking spaces: 3
- Roofing: CompositionShingle
- Windows: Double Pane Windows
- General: 1
- Originating MLS: CRMLS_CL
- School District: Los Angeles Unified
- County: Los Angeles
- Zoning: LAR14107028004
- View: None
- Sewer: Other
- Source: CRMLS_CL
This listing courtesy of Stephanie Younger , Compass
Monthly Payment
- Principal & Interest $
- Property Taxes $
- Home Insurance $
- VA Funding Fee $

 New - 1 day ago