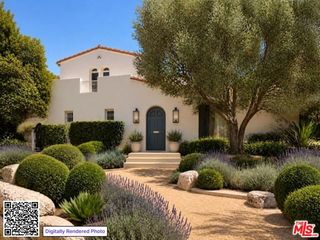
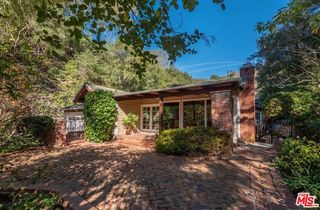
848 N Crescent Heights Boulevard, Los Angeles, CA 90046
- 5 beds |
- 4 baths |
- 4,316 sqft
 Single-Family Home
  Built in 2016
  6,556sqft lot
 2 car garage
  $694/sqft
  Listed 13 days ago
Property Description
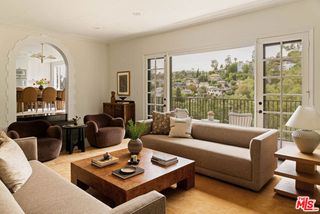
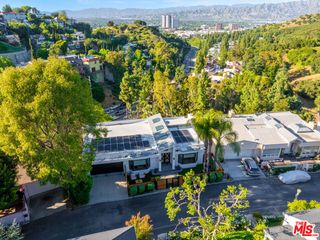
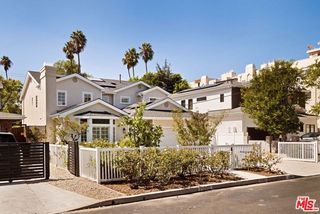
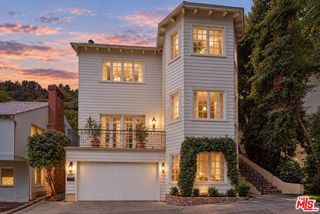
This gated West Hollywood architectural gem is a stunning modern example of sophisticated Southern California design, where bold architectural lines, gallery-inspired interiors, refined finishes and expansive indoor-outdoor living converge in an exceptionally private and luxurious setting. As you step inside, a dramatic, museum-like interior unfolds with soaring volumes, sculptural stairways, rich dark-wood floors, striking art and walls of glass that bathe the home in natural light, establishing an atmosphere of contemporary perfection and effortless sophistication. Continue toward the rear and you will find your sleek chef's kitchen with island opening to a refined den with fireplace, where an entire wall disappears to reveal the serene, spa-like backyard, inviting the hypnotic sound of cascading water into the home and transforming everyday living into an extraordinary expression of effortless indoor-outdoor entertaining. Stepping outside, a very private backyard playground unfolds as an intimate resort-inspired retreat, where sparkling waters invite you to swim and unwind, the built-in BBQ bar sets the stage for leisurely outdoor dining, and evenings naturally gather around the fire pit, all enveloped by lushly screened surroundings that make this secluded oasis feel worlds away. Upstairs, the luxurious primary suite awaits as your private sanctuary, with grand proportions, sublime architectural lines and a sumptuous spa-like bath, all culminating with its own private outdoor retreat revealed through double glass doors and embraced by treetop privacy and gentle eastern light. Originally configured as a 5+4, the upstairs Jack-and-Jill bath has been artfully reimagined as an elevated private library and reading room, creating an extraordinary space for quiet reflection surrounded by floor-to-ceiling bookshelves, while offering the flexibility to restore the space to its original bathroom configuration for an additional upstairs bath. This turn-key and impeccably conceived architectural composition is finished with gallery-caliber details, abundant storage, sophisticated lighting, seamless indoor-outdoor connectivity and an unmistakable sense of privacy, creating a rare Beverly Grove offering where architecture, luxury and lifestyle converge in a singular expression of indoor-outdoor living, ready to be experienced and enjoyed.
- Listing Status:
- Active
- Date Added:
- September 9, 2026
- Data Last Updated:
- September 23, 2026 at 12:06AM
- Listing Office:
- Rock Realty Group : 323-656-4000
- Listing Agent:
- Jason Reitz : 323-656-4000
- MLS ID:
- CL26934353
- General: Heated
- Pool: In Ground
- Parking: OtherParking spaces: 5
- General: 2
- County: Los Angeles
- Zoning: LAR15529022015
- View: None
This listing courtesy of Jason Reitz , Rock Realty Group
Monthly Payment
- Principal & Interest $
- Property Taxes $
- Home Insurance $
- VA Funding Fee $