860 S Lucerne 103, Los Angeles, CA 90005
- 2 beds |
- 2 baths |
- 1,230 sqft
 Condominium
  Built in 1989
  0.3acre lot
 2 car garage
  $690/sqft
  Listed 28 days ago
Property Description
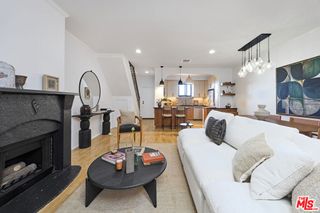
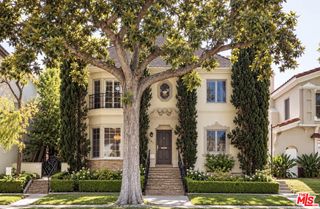
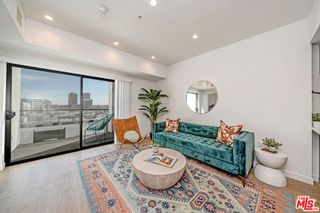
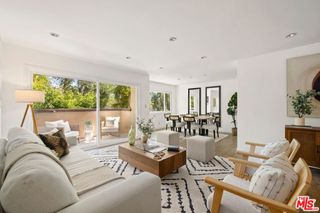
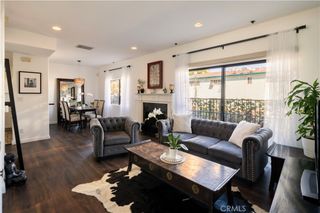
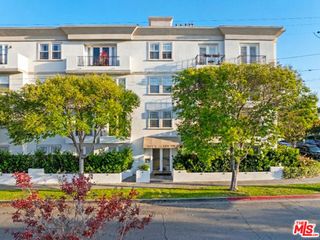
This is your opportunity to own an updated, move in ready 2 bedroom PLUS office/flex space in an amazing area of Hancock Park! Priced to sell, this unit has a remodeled kitchen with designer tile backsplash, newer stainless steel appliances including refrigerator, stainless farm style sink and white cabinets. The living area has a beautiful stacked stone faced fireplace with modern wood mantle and space for entertaining. Off the living area is a large flex space area that can be used as an office, formal dining room or whatever works for your lifestyle! The spacious primary suite has a sliding glass door and opens to a beautifully remodeled bath with a glass enclosed shower, on trend vanity and a walk in closet with organizers. The secondary bedroom has a sliding glass door as well . The secondary bath was remodeled as well, with a glass tub/shower enclosure and designer touches, too. The property also features a large utility room which includes a stacked full size washer & dryer. There are two parking spaces in the gated subterranean garage with direct entry to the building's lobby and elevator. The 16 unit building also has a private pool and spa! Located in a quiet neighborhood, within a 2 block area is the Wilshire Ebell Theater in one direction and the Harold A Henry Park in the other. HOA dues are a reasonable $550 per month and include water & trash! Don't miss this chance to enjoy the LA lifestyle in this beautiful home!
- Listing Status:
- Active
- Date Added:
- September 11, 2026
- Data Last Updated:
- October 8, 2026 at 2:18PM
- Listing Office:
- VonKeith Properties : 949-320-3885
- Listing Agent:
- Lisa Dunn : 949-320-3885
- Contact:
- 949-233-8603
- MLS ID:
- OC26199459

- General: Association
- Pool: Association
- Parking: AssignedControlled EntranceCoveredUndergroundOn SiteOff StreetPrivateOne SpaceCommunity StructureTandemParking spaces: 2
- General: 1
- HOA Amenities: PoolSpa/Hot TubTrashWater550.0Monthly
- Originating MLS: CRMLS_CRM
- School District: Los Angeles Unified
- County: Los Angeles
- Zoning: 5090029052
- View: NeighborhoodView
- Water: Public
- Sewer: Public Sewer
- Source: CRMLS_CRM
This listing courtesy of Lisa Dunn , VonKeith Properties
Monthly Payment
- Principal & Interest $
- Property Taxes $
- Home Insurance $
- VA Funding Fee $

 New - 1 day ago