860 S Norton Avenue, Los Angeles, CA 90005
- 4 beds |
- 3 baths |
- 3,023 sqft
 Single-Family Home
  Built in 1920
  7,558sqft lot
 2 car garage
  $761/sqft
  Listed 1 month ago
Property Description
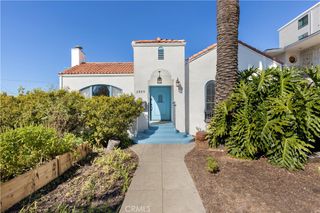
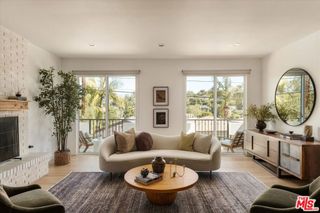
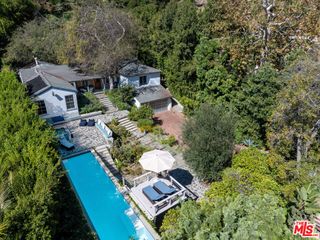
Welcome to 860 S Norton Ave, a beautifully reimagined residence where timeless character and modern luxury harmoniously meet in the highly sought-after Wilshire Park HPOZ. Ideally located adjacent to Hancock Park and just minutes from Koreatown, Larchmont Village, DTLA, and Hollywood, this exceptional home offers the perfect blend of historic charm and contemporary convenience. Upon entering, an abundance of natural light fills the main level, highlighting elegant high-gloss marble-inspired flooring. The spacious formal living room features a cozy fireplace and flows seamlessly into the heart of the home a thoughtfully remodeled kitchen showcasing custom European cabinetry, premium Miele appliances, and refined designer finishes. Custom doors and door frames throughout the main level further enhance the home's elevated craftsmanship and cohesive design. A sleek staircase with contemporary glass railings leads to the upper level, currently configured with four spacious bedrooms, while title reflects five bedrooms. The luxurious primary suite serves as a private retreat, complete with a generous walk-in closet and a spa-like bathroom featuring a soaking tub and separate walk-in shower. Designed for year-round Southern California entertaining, the private backyard features a covered deck overlooking a heated pool and spa, beautifully enclosed by modern glass fencing. The entire rear grounds including the pool and spa, detached two-car garage, and additional driveway parking are accessed through a remote-controlled gate, offering added privacy and convenience. A true rarity in Central Los Angeles, the property offers exceptional parking, highlighted by a gracious front driveway with ample space for multiple vehicles. Enjoy convenient access to premier dining, shopping, and cultural destinations, as well as prestigious private schools including Marlborough, Loyola High School, and St. James. This is a truly special opportunity that seamlessly blends heritage, modern luxury, and exceptional everyday living. Certain listing photos have been digitally altered. Original, unaltered images are also included in the listing.
- Listing Status:
- Active
- Date Added:
- September 2, 2026
- Data Last Updated:
- October 10, 2026 at 7:18AM
- Listing Office:
- Seeders Real Estate : 661-675-6000
- Listing Agent:
- Jina Hee Chon : 213-505-4900
- MLS ID:
- 26953933

- General: Shed(s)HeatedIn Ground
- Style: Craftsman
- Other Structures: Shed(s)
- Pool: FencedHeatedIn Ground
- Parking: Door-MultiDrivewayGarageGuestGatedParking spaces: 7
- General: 2
- Originating MLS: CRMLS_CL
- County: Los Angeles
- Zoning: LAR25092015031
- View: PoolView
- Source: CRMLS_CL
This listing courtesy of Jina Hee Chon , Seeders Real Estate
Monthly Payment
- Principal & Interest $
- Property Taxes $
- Home Insurance $
- VA Funding Fee $

 New - 1 day ago