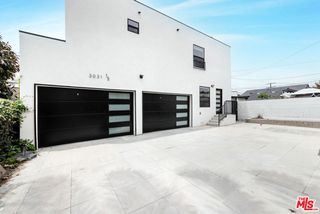
8611 Burton Way 4, Los Angeles, CA 90048
- 3 beds |
- 3 baths |
- 1,867 sqft
 Rental
  Built in 1975
  0.49acre lot
 2 car garage
  $4/sqft
  Listed 3 days ago
Property Description
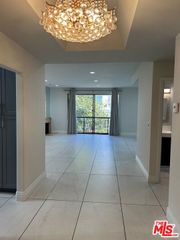
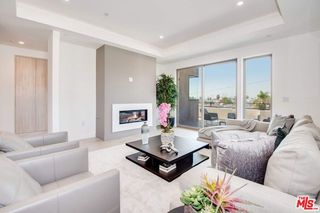
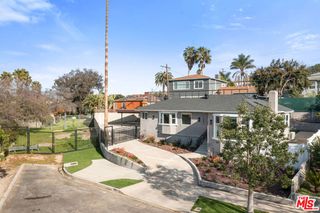
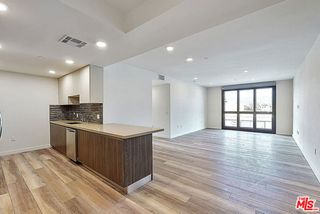
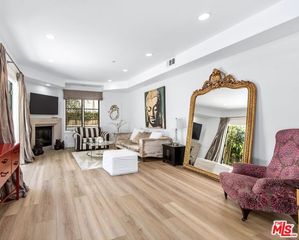
Welcome to Sherborne Villas Townhomes, ideally situated just one block from Cedars Sinai Medical Center, two blocks from Trader Joe's, centrally located between Beverly Hills and WeHo, Beverly Center and Robertson Village. Enter through the gated garage up through the basement, or from the street into a welcoming open living room filled with natural light, leading up to a formal dining area, dry bar and guest powder room. The thoughtfully designed chef's kitchen features stainless steel appliances, generous storage, and a peninsula bar ideal for casual mornings or entertaining guests. The expandable dining table comfortably seats 4 to 8 chairs creating an easy flow for gatherings both large and small. Downstairs, a spacious bonus room offers flexibility for a home office, gym, media room, or play area, along with brand-new side-by-side washer and dryer and additional storage room. Two parking spaces which are side-by-side with a 220V EV charger are located in the gated subterranean garage. Upstairs, all 3 bedrooms feature soaring wood-beamed ceilings that bring warmth and character to the home. The expansive primary suite includes two custom built walk-in closets, built-in vanity/desk space, dimmable sconces, a ceiling fan, and a private balcony with dual-pane sliding glass doors. The beautifully remodeled ensuite bathroom is designed for relaxation, featuring a stand alone glass shower with a separate soaking tub, subway tiles, double sinks, Carrera marble finishes, and a brand-new toilet and vanity. Two additional large-sized bedrooms offer organized closets and dimmable lighting, while the remodeled secondary bathroom includes a shower-over-tub combination. Bedroom balcony, living room balcony and 1 backyard patio. Additional features include hardwood floors, carpeted stairs, dual-pane sliding glass doors throughout, Nest-controlled central AC and heat. Relax and entertain in this spacious townhome and explore various options of dining, shopping and culture in every direction. No smoking and No Pets. Partially furnished. Easy to show by appointment. Move in ready!
- Listing Status:
- Active
- Date Added:
- May 22, 2026
- Data Last Updated:
- May 25, 2026 at 8:06PM
- Listing Office:
- Rodeo Realty : 310-724-7100
- Listing Agent:
- Brandon Douglas : 310-801-1333
- MLS ID:
- CL26837451
- Style: Traditional
- Pool: None
- Parking: CoveredAssignedOtherSide By SideParking spaces: 2
- Windows: Double Pane WindowsWindow Coverings
- General: Multi/Split
- HOA Amenities: OtherInsuranceWaterSewerTrashMaintenance GroundsEarthquake Insurance
- County: Los Angeles
- Zoning: LAR44334009041
- View: Park/GreenbeltView
This listing courtesy of Brandon Douglas , Rodeo Realty
 New - 3 days ago