901 Kenter Way, Los Angeles, CA 90049
- 4 beds |
- 5 baths |
- 6,658 sqft
 Single-Family Home
 Built in 2010
 0.46acre lot
 —— car garage
 $1,277/sqft
 Listed 3 days ago
Property Description
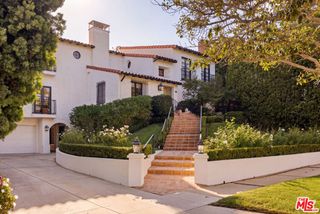
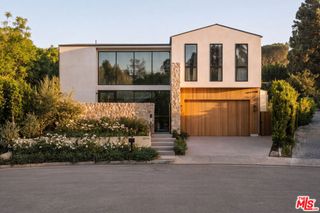
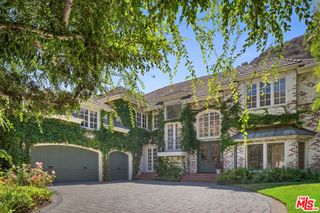
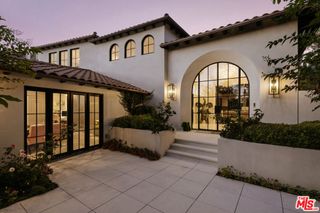
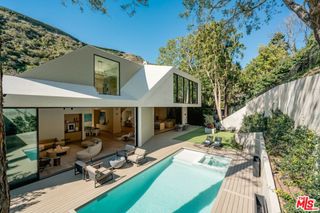
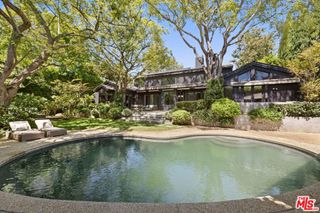
Tucked away in Brentwood's Crestwood Hills, this hillside estate sits at the end of a quiet cul-de-sac, surrounded by terraced gardens, mature trees, winding paths, and a softly flowing fountain.Designed by Cory Buckner, the nearly 7,000-square-foot residence honors the neighborhood's Mid-Century heritage with a butterfly roofline, soaring ceilings, walls of glass, and ocean views across three levels. Terrazzo, walnut, marble, and stone bring warmth throughout. The main level features a fireplace-anchored living room, dining area, deck, bespoke kitchen, and library/media room. The private primary suite offers a sitting area, ocean-view terrace, dual walk-in closets, and spa-like bath. Two en-suite bedrooms accompany a family lounge and deck.A garden path leads to the pool and spa, plus a detached artist's studio with 18-foot ceilings, skylights, office, and showroom. Solar power, home automation, water filtration, smart climate control, EV charging, and a three-car carport complete this retreat, moments from the Westside.
- Listing Status:
- Active
- Date Added:
- November 19, 2026
- Data Last Updated:
- November 22, 2026 at 1:17PM
- Listing Office:
- The Agency : 424-230-3700
- Listing Agent:
- H. Blair Chang : 424-230-3703
- MLS ID:
- 26108321

- General: In GroundSolar Heat
- Other Structures: Wrap AroundPatioCoveredOpen
- Pool: In GroundPool CoverSolar HeatSalt Water
- Parking: Attached CarportDrivewayGuestParking spaces: 5
- Windows: Double Pane WindowsSkylight(s)
- General: 3
- Originating MLS: CRMLS_CL
- School District: Los Angeles Unified
- County: Los Angeles
- Zoning: LARE154494023032
- View: BluffCity LightsCoastlineOceanPanoramicView
- Fencing: Privacy
- Source: CRMLS_CL
This listing courtesy of H. Blair Chang , The Agency
Monthly Payment
- Principal & Interest $
- Property Taxes $
- Home Insurance $
- VA Funding Fee $