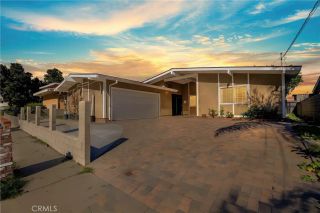
9141 Vincente Way, Los Angeles, CA 91343
- 4 beds |
- 3 baths |
- 1,963 sqft
 Single-Family Home
  Built in 1991
  3.71acre lot
 2 car garage
  $372/sqft
  Listed 26 days ago
Property Description
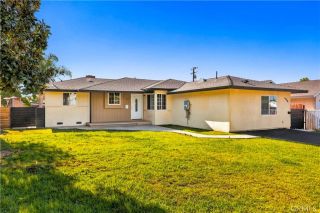
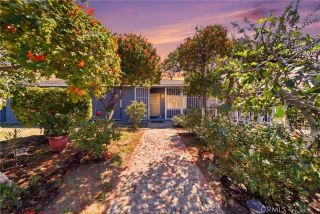
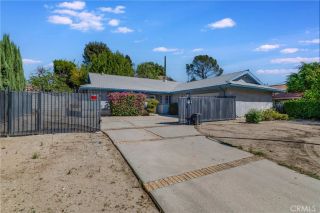
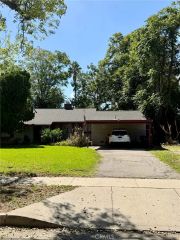
Rarely available detached end-unit residence located within a private, gated North Hills community. Offering just under 2,000 square feet of living space, this spacious 4-bedroom, 2.5-bath home features a well-designed floor plan with all four bedrooms upstairs, an attached 2-car garage, and a private backyard. Step inside to a dramatic two-story entry with soaring ceilings showcasing an open view of the striking upstairs balcony. The front living and dining areas flow naturally through the home, while a separate family room adjacent to the kitchen offers direct access to the backyard. The kitchen also features a dedicated breakfast nook for additional casual dining space. Upstairs, the primary suite is privately positioned across the balcony from the three secondary bedrooms, offering excellent separation. The spacious primary bedroom features high ceilings, a large walk-in closet, and an en-suite bathroom with a separate soaking tub and shower. Across the upstairs hallway are three generously sized secondary bedrooms, each featuring vaulted ceilings and additional storage space above the closets. A full hallway bathroom with a tub and shower serves the secondary bedrooms. Outside, the private backyard provides ample room for outdoor seating, entertaining, play, or creating your own garden retreat. With its detached end-unit location, attached 2-car garage, soaring two-story entry, functional floor plan, private primary suite, generous bedroom space, and gated-community setting, this home offers an excellent combination of space, privacy, and everyday functionality. Conven
- Listing Status:
- Active
- Date Added:
- September 11, 2026
- Data Last Updated:
- October 8, 2026 at 5:11PM
- Listing Office:
- Pinnacle Estate Properties : 818-993-7370
- Listing Agent:
- David William : 818-635-1809
- MLS ID:
- SR26199740
- Pool: N/K
- Parking: Parking spaces: 2
- General: 2
- HOA Amenities: Controlled AccessExterior Bldg Maintenance230.0Monthly
- Originating MLS: California Regional MLS
- County: Los Angeles
- Zoning: 2651001135
- View: N/K
- Utilities: Electricity ConnectedSewer ConnectedWater Connected
- Water: Public
- Sewer: Public Sewer
- Source: California Regional MLS
This listing courtesy of David William , Pinnacle Estate Properties
Monthly Payment
- Principal & Interest $
- Property Taxes $
- Home Insurance $
- VA Funding Fee $

 New - 12 hours ago