940 Linda Flora Drive, Los Angeles, CA 90049
- 5 beds |
- 6 baths |
- 5,102 sqft
 Single-Family Home
  Built in 1971
  0.76acre lot
 —— car garage
  $1,469/sqft
  Listed 1 day ago
Property Description
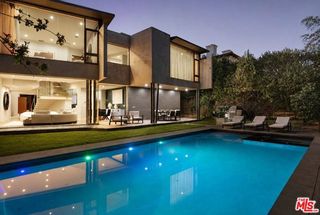
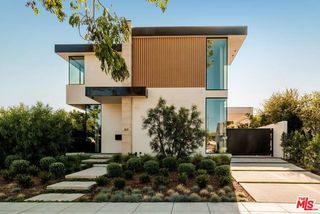
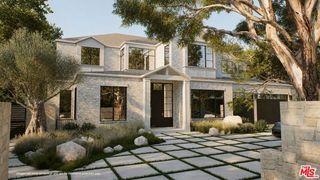
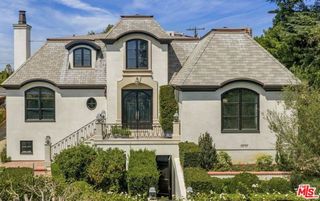
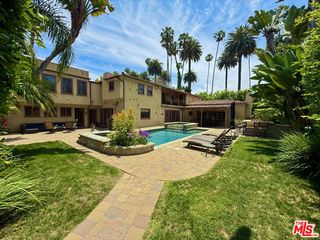
Welcome to this gated contemporary gem, tucked away on a desirable Bel Air street with fantastic views of twinkling city lights. Numerous walls of glass and picture windows throughout welcome natural light within this spacious floor plan. A stone fireplace commands the living room, with its wood floors and towering vaulted ceilings. In the kitchen, discover Viking appliances, copious cabinetry, an eat-in breakfast area, and an oversized center island with cooktop, commercial-size hood, prep sink, and serving ledge. Entertain family and friends in the formal dining room, complete with wide-plank flooring and set amidst a striking backdrop of the cityscape beyond. The family room includes a large wet bar for serving guests, built-in book cases, and a raised sunny viewing area that looks out to the sparkling pool. The primary bedroom opens to the outside via sliding glass and has an en-suite bath with jetted tub, separate shower, and dual-sink vanity. Other bedrooms and bathrooms are well-appointed and light-filled. A bonus room, currently imagined as an office, can be a gym or yoga studio and opens to a sun deck. There is also a dry sauna for maximizing wellness! In the backyard, dine al-fresco on sprawling patios, tend to the vegetable gardens, and enjoy incredible views of the city. Note: In addition to being offered for sale, the seller is open to exploring a joint venture partnership to develop a new project or remodel the existing property. Interested parties are welcome to inquire about joint-venture opportunities.
- Listing Status:
- Active
- Date Added:
- August 10, 2026
- Data Last Updated:
- August 12, 2026 at 1:07AM
- Listing Office:
- Compass : 310-230-5478
- Listing Agent:
- Sally Forster Jones : 310-579-2200
- MLS ID:
- CL26869251
- Style: Contemporary
- Pool: In Ground
- Parking: OtherParking spaces: 0
- General: 2
- County: Los Angeles
- Zoning: LARE204369013019
- View: None
This listing courtesy of Sally Forster Jones , Compass
Monthly Payment
- Principal & Interest $
- Property Taxes $
- Home Insurance $
- VA Funding Fee $

 New - 1 day ago