9707 Charnock Avenue 203, Los Angeles, CA 90034
- 3 beds |
- 3 baths |
- 1,640 sqft
 Condominium
 Built in 1988
 7,427sqft lot
 —— car garage
 $762/sqft
 Listed 1 month ago
Property Description
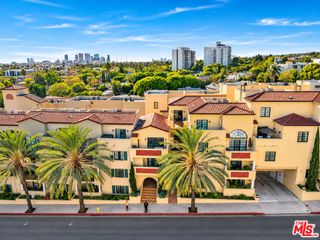
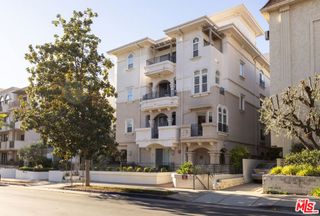
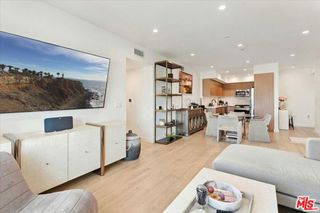
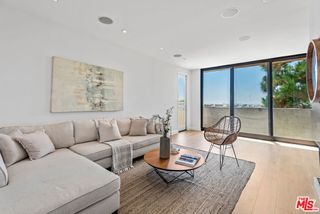
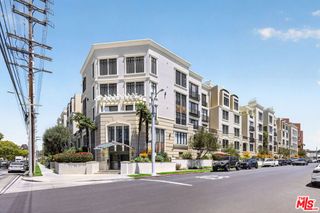
A Rare 1,640-Square-Foot Residence in the Heart of Palms Welcome to a truly distinctive 3-bedroom, 3-bath residence offering the space of a home with the convenience of condominium living. Thoughtfully created from the combination of two original units, this one-of-a-kind property features dual primary suites, two separate living areas, two fireplaces, vaulted ceilings, skylights, two private teakwood balconies, a spacious gourmet kitchen, walk-in closet, in-unit full size washer & Dryer, additional garage laundry, extra storage, and two-car underground tandem parking. Open, airy, and filled with natural light, the home offers an exceptional sense of space and privacy on a quiet residential street, just a brief walk from Downtown Culver City, neighborhood markets, restaurants, cafes, and Metro access. A unique financing opportunity may be available: approximately $525,000 of the existing mortgage, currently carrying a 2% interest rate, may be assumable, subject to lender approval, buyer qualification, and applicable loan terms and conditions, with low HOA dues, this move-in-ready residence situated within an intimate 9 unit building offers a rare combination of space, location, flexibility, and value in the heart of West Los Angeles. One Residence. The Space of Two. A Financing Opportunity Rarely Available Today.
- Listing Status:
- Active
- Date Added:
- October 14, 2026
- Data Last Updated:
- November 22, 2026 at 3:18PM
- Listing Office:
- KW Westside Estates : 310-482-2200
- Listing Agent:
- Elizabeth Gomez : 310-871-5080
- MLS ID:
- 26998469

- General: None
- Style: Contemporary
- Pool: None
- Parking: AssignedUndergroundGarageGarage Door OpenerStorageTandemParking spaces: 2
- Windows: BlindsDouble Pane WindowsScreensSkylight(s)
- General: BrickStucco1
- HOA Amenities: Maintenance GroundsHot WaterWater383.0Monthly
- Originating MLS: CRMLS_CL
- County: Los Angeles
- Zoning: LAR34313012057
- View: View
- Water: Public
- Sewer: Other
- Source: CRMLS_CL
- Exclusions: All furniture
This listing courtesy of Elizabeth Gomez , KW Westside Estates
Monthly Payment
- Principal & Interest $
- Property Taxes $
- Home Insurance $
- VA Funding Fee $

 New - 1 day ago