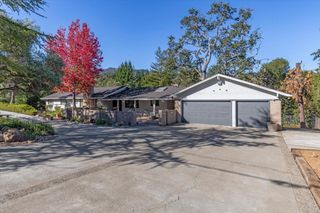
133 Worcester Loop, Los Gatos, CA 95030
- 5 beds |
- 3 baths |
- 2,969 sqft
 Single-Family Home
 Built in 1979
 10,454sqft lot
 2 car garage
 $1,333/sqft
 Listed 24 days ago
Property Description
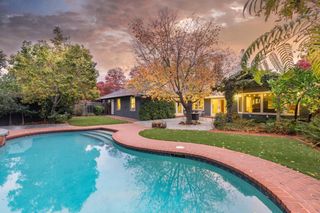
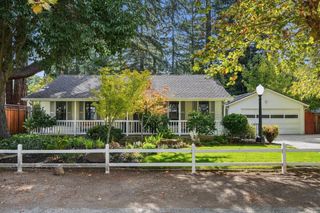
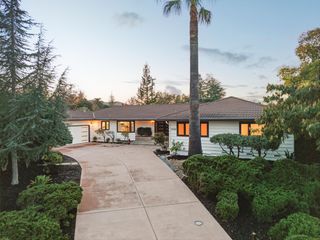
Discover the charm of this beautifully designed 5-bedroom, 3-bath home in the sought-after Worcester Park area of Los Gatos. Thoughtfully arranged with a desirable reverse floor plan, the home offers two bedrooms on the main level, and a full bath, while the upper level features three additional bedrooms including a private primary suite along with a family room, gourmet kitchen, and stunning living room showcasing beautiful hill views. Enjoy the best of indoor-outdoor living with a charming backyard featuring enchanting pathways and inviting spaces for relaxing and entertaining. As an added bonus, this home is next to the Worcester Park for the outdoor lifestyle. Modern amenities include paid solar and Tesla Powerwall batteries for added energy efficiency and peace of mind. This home is absolutely charming. Located within the award-winning Los Gatos school district, next to Worcester Park, close to the vibrant downtown. This special home offers a wonderful blend of comfort, character, views, and modern convenience.
- Listing Status:
- Active
- Date Added:
- October 29, 2026
- Data Last Updated:
- November 22, 2026 at 2:08PM
- Listing Office:
- Compass :
- Listing Agent:
- Sue Nystrom-Walsh : 408-482-9343
- MLS ID:
- ML82064885
- General: Back Yard
- Parking: Attached
- Roofing: Shingle
- Windows: Double Pane Windows
- General: 2
- Originating MLS: Datashare MLSListings
- School District: Los Gatos-Saratoga Joint Union High
- County: Santa Clara
- Zoning: R153232023
- View: HillsView
- Water: Public
- Sewer: Public Sewer
- Source: Datashare MLSListings
This listing courtesy of Sue Nystrom-Walsh , Compass
Monthly Payment
- Principal & Interest $
- Property Taxes $
- Home Insurance $
- VA Funding Fee $

 New - 3 days ago