15730 Shannon Heights Road, Los Gatos, CA 95032
- 4 beds |
- 5 baths |
- 4,204 sqft
 Single-Family Home
  Built in 2008
  1.12acre lot
 2 car garage
  $1,305/sqft
  Listed 1 month ago
Property Description
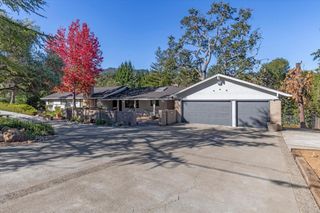
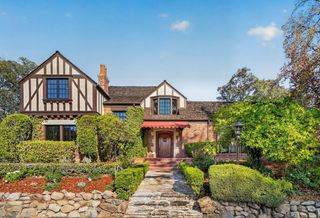
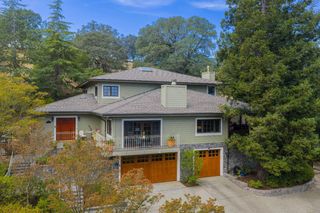
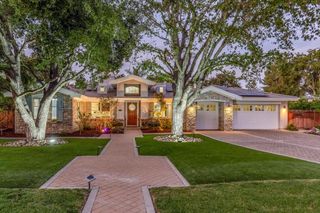
Enjoy a beautiful contemporary Mediterranean-style estate, conveniently located just off Shannon Road, minutes from schools, parks and town. This private enclave offers remarkable privacy, sweeping surround mountain views, and a strong connection to the outdoors. Refined interiors feature travertine and engineered hardwood floors, carved limestone fireplaces, alder cabinetry & chef's kitchen with professional-grade appliances, prep sink, wine refrigerator, walk-in pantry and large island. The main level includes an executive office or 5th bedroom, en-suite guest bedroom, mudroom and attached two-car garage with Level 2 EV charging. Upstairs, the primary suite features a vaulted open-beam ceiling, fireplace, walk-in closet, private balcony, plus two additional en-suite bedrooms, a bonus room with wet bar, wine closet and laundry. Landscaped grounds include a central courtyard, covered entertaining area with fireplace and heaters, outdoor kitchen, greenhouse, garden swing and mature oaks. Smart-home technology, multi-zone HVAC, dual tankless water heaters, water softening, leak detection, and 10,000 gallons of on-site water storage complete the home. This luxurious hillside retreat brings together remarkable privacy with a balance of serenity, convenience and exceptional lifestyle.
- Listing Status:
- Active
- Date Added:
- September 8, 2026
- Data Last Updated:
- October 8, 2026 at 7:09PM
- Listing Office:
- Golden Gate Sotheby's International Realty :
- Listing Agent:
- Amy McCafferty : 408-387-3227
- MLS ID:
- ML82060376
- General: Back Yard
- Style: Mediterranean
- Parking: Attached
- General: 2
- School District: Los Gatos-Saratoga Joint Union High
- County: Santa Clara
- Zoning: HR53726019
- View: City LightsHillsMountain(s)View
- Fencing: Fenced
- Sewer: Public Sewer
This listing courtesy of Amy McCafferty , Golden Gate Sotheby's International Realty
Monthly Payment
- Principal & Interest $
- Property Taxes $
- Home Insurance $
- VA Funding Fee $