21631 Summit Road, Los Gatos, CA 95033
- 5 beds |
- 4 baths |
- 3,659 sqft
 Single-Family Home
 Built in 2000
 4.49acre lot
 3 car garage
 $951/sqft
 Listed 8 days ago
Property Description
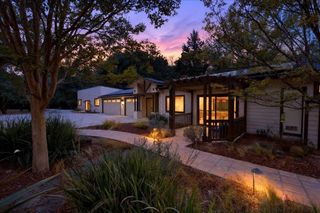
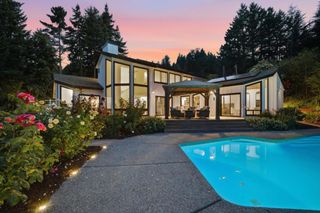
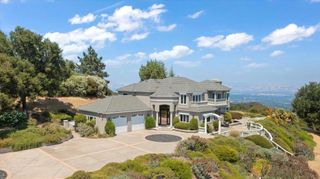
Enjoy resort-style living in this beautifully remodeled 4.5 acre estate retreat with convenient access to Silicon Valley. Remodeled in July 2026, this 3,659 sf luxury home is flooded with natural light, boasting soaring ceilings, intricate architecture and high-end finishes. Rare mountain infrastructure includes public water, owned solar, Starlink internet, new heat pump HVAC & full-home commercial backup generator. Designed for seamless indoor/outdoor entertaining & living, the grand entryway opens to a formal living room w/dramatic 25-ft ceilings & floor-to-ceiling windows, separate dining room, powder room, and a main-level primary suite w/huge walk-in closet. A sun-filled den is the ideal space to work from home. The gourmet kitchen features a large center island overlooking the family room and bright breakfast nook, flowing onto a 2,000 sf deck. 3 car garage and separate laundry room. Upstairs is a second bedroom suite plus 3 more bedrooms (one used as rec room). Outside, enjoy a solar-heated pool w/ custom waterfall, hot tub, sunny lounge area, and expansive artificial turf play area. An enclosed pool house gazebo w/ stone fireplace completes this ultimate mountain sanctuary. Only 15 minutes to Downtown Los Gatos, and near parks, markets, pizzeria, community center, schools
- Listing Status:
- Active
- Date Added:
- November 14, 2026
- Data Last Updated:
- November 22, 2026 at 2:18PM
- Listing Office:
- Stephanie Savides, Broker : 650-464-3581
- Listing Agent:
- Stephanie Savides : 650-464-3581
- MLS ID:
- ML82067380

- General: In GroundSolar Heat
- Other Structures: Deck
- Pool: In GroundSolar Heat
- Parking: Parking spaces: 3
- Roofing: Composition
- General: 2
- HOA Amenities: Other135.0Monthly
- Originating MLS: CRMLS_MLSL
- School District: Other
- County: Santa Clara
- Zoning: HS-SR54449020
- Water: Public
- Sewer: Septic Tank
- Source: CRMLS_MLSL
This listing courtesy of Stephanie Savides , Stephanie Savides, Broker
Monthly Payment
- Principal & Interest $
- Property Taxes $
- Home Insurance $
- VA Funding Fee $